
10 Prince Arthur Avenue #404
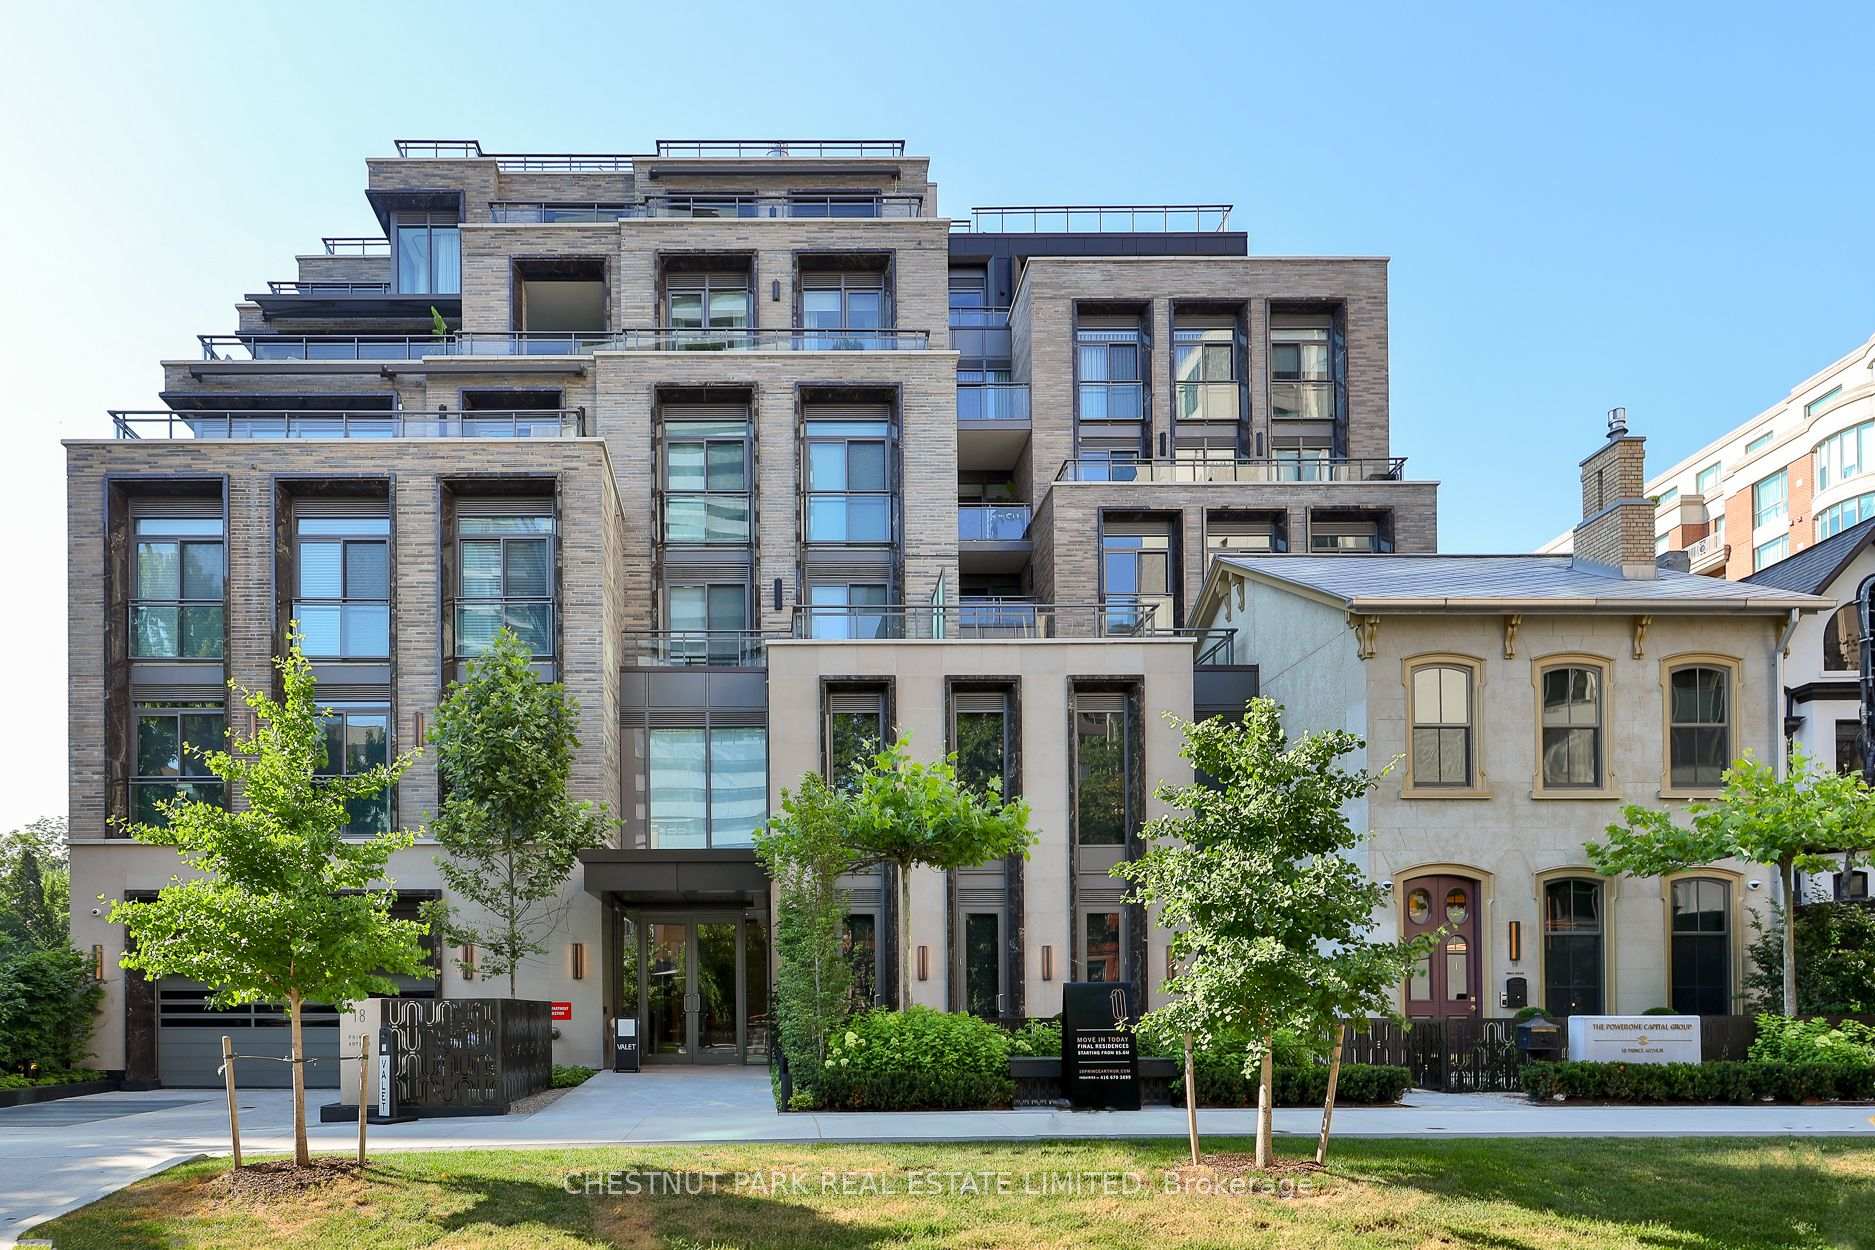
TORONTO CONDO APARTMENT
- Yorkville
- 3 Bed
- 3 Bath
- Builders P SqFt
- 50 Days on Market
Experience elevated living at 10 Prince Arthur, North Drive's landmark boutique residence where timeless architecture, exceptional craftsmanship, and an unrivalled Yorkville location come together. Home to just 25 exclusive suites, this newly completed building offers an intimate lifestyle defined by luxury, privacy, and impeccable design. This beautifully appointed south facing residence is filled with natural light and offers an expansive layout designed for both everyday living and effortless entertaining. At its centre is a custom Cameo kitchen featuring premium Wolf and Sub Zero appliances, abundant cabinetry, and elegant stone surfaces. The open concept living and dining areas are complemented by 10 foot ceilings, Juliette balconies, and a spacious covered terrace complete with gas and water connections for seamless indoor and outdoor enjoyment. A separate den with glass partition doors provides the flexibility for a home office, library, or additional sitting area. The private primary retreat features its own balcony, a generous walk in closet, and a spa inspired ensuite with double vanities, a deep soaker tub, and an oversized glass shower. The second bedroom is equally impressive with its own ensuite and excellent closet space. Included are two underground parking spaces, each equipped with EV charging capability, along with a private storage locker. Residents enjoy a full collection of luxury amenities including 24 hour concierge, valet parking, a private fitness studio, and an elegant resident lounge with catering kitchen. Perfectly positioned on one of the city's most distinguished residential streets, just moments from Yorkville, Bloor Street, and Toronto's finest dining, shopping, and cultural institutions, this is a rare opportunity to own within one of the city's most thoughtfully conceived boutique communities, where enduring quality and sophisticated design create a truly exceptional place to call home.
FOR SALE: $5,249,000
MLS® ID C13562214
Interior Details
Cooling: Central Air
Total Rooms: 7
Kitchens: 1
Laundry: Laundry Ro
Exposure: SOUTH
Patio Terrace: Open
Building Details
Year Built: New
Basement Type: None
Fuel: Gas
Garage Type: Underground
Heating: Fan Coil
Construction: Brick
Pet Friendly: Yes-with Restrictions
Parking Details
Parking Spaces: 0
Parking Designation: Private
Fee Details
Maintenance Fees: $3,249.17
Taxes: $0
Common Element Included: y
Land Details
Cross Streets: Avenue Road and Bloor
Building Amenities
BBQs Allowed
Bike Storage
Concierge
Visitor Parking
Gym
Party Room/Meeting Room
Rooms
Living Room: 6.86 x 4.45 ft
Hardwood Floor, South View, Open Concept
Hardwood Floor, South View, Open Concept
Den: 4.34 x 4.34 ft
W/O To Balcony, South View
W/O To Balcony, South View
Foyer: 2.44 x 3.35 ft
Stone Floor, Large Closet
Stone Floor, Large Closet
Kitchen: 2.85 x 4.75 ft
Modern Kitchen, B/I Appliances, Centre Island
Modern Kitchen, B/I Appliances, Centre Island
Dining Room: 4.85 x 4.52 ft
Hardwood Floor, South View
Hardwood Floor, South View
Primary Bedroom: 4.37 x 4.37 ft
North View, W/O To Balcony, 5 Pc Ensuite
North View, W/O To Balcony, 5 Pc Ensuite
Bedroom 2: 3.51 x 3.63 ft
Hardwood Floor, 3 Pc Ensuite, Large Closet
Hardwood Floor, 3 Pc Ensuite, Large Closet
Map
Listed by: CHESTNUT PARK REAL ESTATE LIMITED
Similar Listings For Sale
*** This website may only be used by consumers that have a bona fide interest in the purchase, sale, or lease of real estate of the type being offered via the website.
**** The data is deemed reliable but is not guaranteed accurate by TRREB.



