
155 Yorkville Avenue #2014
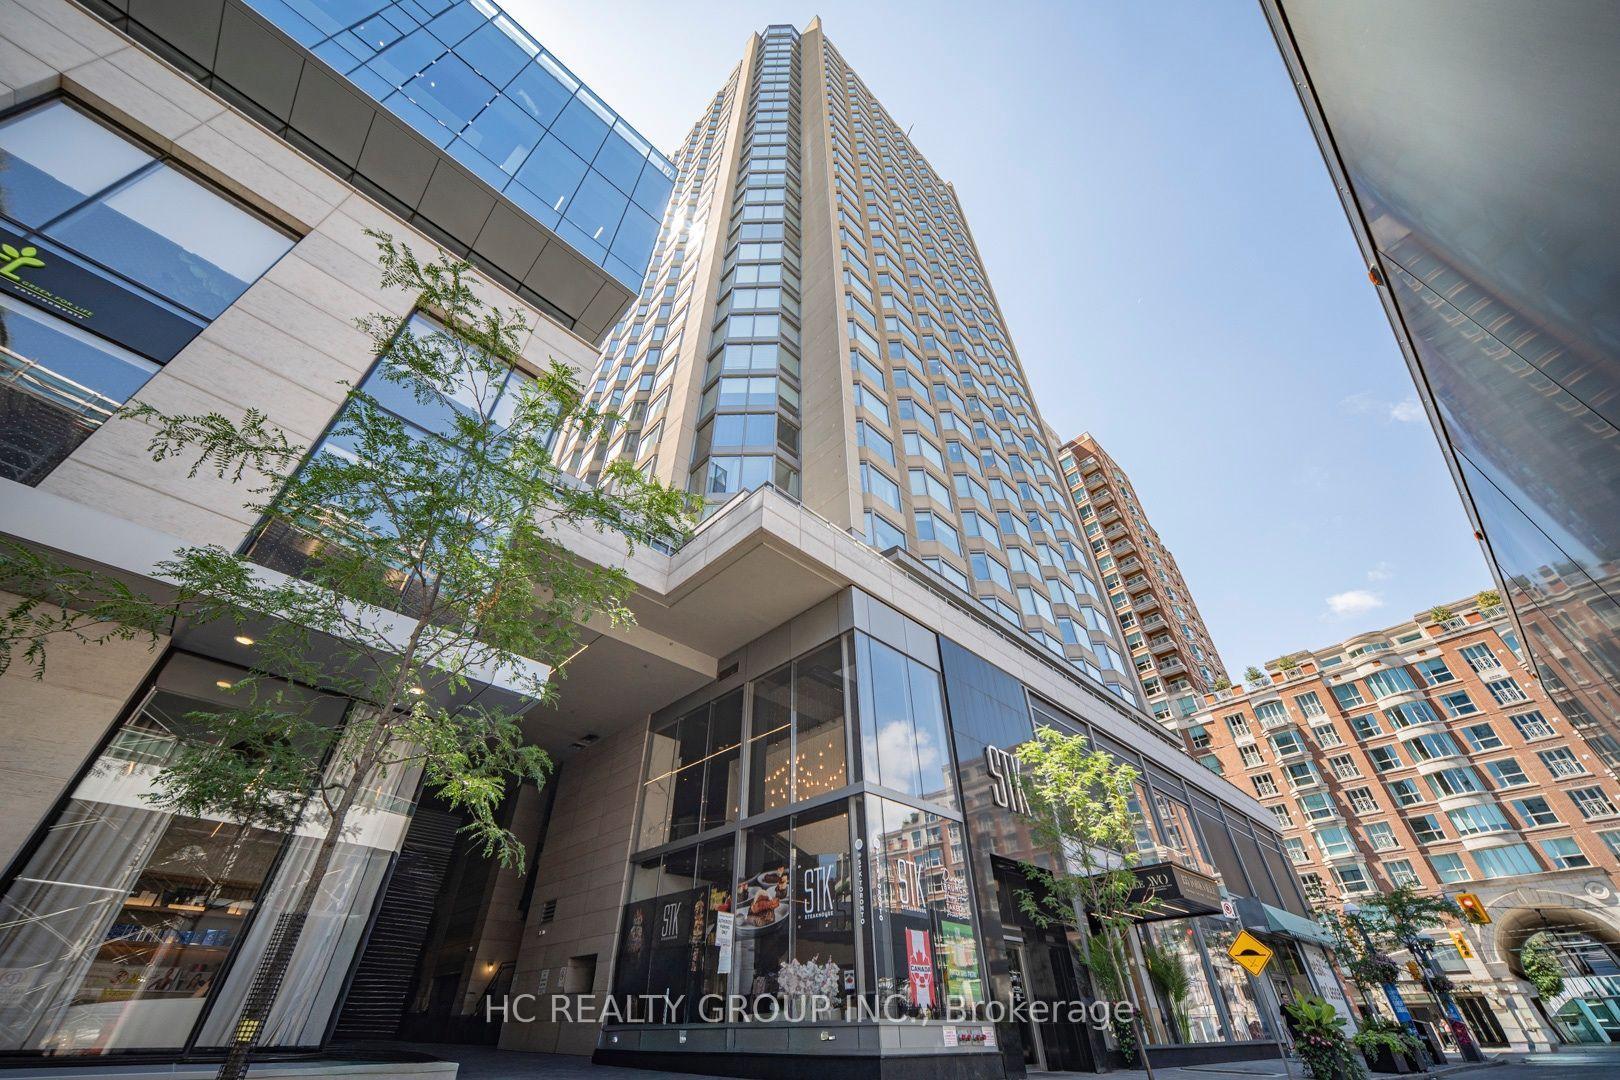
TORONTO CONDO APARTMENT
- Yorkville
- 2 Bed
- 1 Bath
- Builder SqFt
- 29 Days on Market
- Virtual Tour
A Luxury 1+ den suite in an upscale condo building in the heart of Yorkville. "Southwest" best exposure with plenty of sunlight. One bedroom plus den with a parking spot. Floor to ceiling windows, laminate flooring, cozy and airy open-concept layout. The living area features a large bay window offering an incredible view of the City. The sleek and functional kitchen features integrated built-in appliances, modern cabinetry, and efficient design perfect for urban living and entertaining. The versatile den provides an ideal work-from-home office, study, or guest room. This suite blends luxury, functionality and exceptional convenience. Enjoy premium building amenities including 24-hour concierge, fitness studio, resident lounge and more. Unbeatable location just steps to top-notch restaurants, boutiques, entertainment venues, shopping, Subway and more. Living at its finest with unmatched lifestyle and income potential.
FOR SALE: $638,000
MLS® ID C13574036
Interior Details
Cooling: Central Air
Total Rooms: 5
Kitchens: 1
Laundry: Ensuite
Exposure: SOUTH WEST
Patio Terrace: None
Building Details
Basement Type: None
Fuel: Gas
Garage Type: Underground
Heating: Forced Air
Construction: Concrete
Pet Friendly: Yes-with Restrictions
Parking Details
Parking Spaces: 0
Parking Designation: None
Fee Details
Maintenance Fees: $844.53
Taxes: $5,565.16
Common Element Included: n
Land Details
Cross Streets: Avenue Rd & Yorkville Ave
Property Features
Public Transit
Park
Hospital
School
Arts Centre
Building Amenities
Concierge
Media Room
Party Room/Meeting Room
Gym
Rooms
Primary Bedroom: 3.73 x 3.66 ft
Large Window, Laminate, Closet
Large Window, Laminate, Closet
Den: 2.7 x 2.24 ft
Laminate
Laminate
Dining Room: 5.39 x 4.72 ft
Open Concept, Laminate, Combined w/Kitchen
Open Concept, Laminate, Combined w/Kitchen
Kitchen: 5.39 x 4.72 ft
Open Concept, Laminate, B/I Appliances
Open Concept, Laminate, B/I Appliances
Living Room: 5.39 x 4.72 ft
Large Window, Laminate, Combined w/Dining
Large Window, Laminate, Combined w/Dining
Map
Listed by: HC REALTY GROUP INC.
Similar Listings For Sale
*** This website may only be used by consumers that have a bona fide interest in the purchase, sale, or lease of real estate of the type being offered via the website.
**** The data is deemed reliable but is not guaranteed accurate by TRREB.



