
55A Avenue Road #412
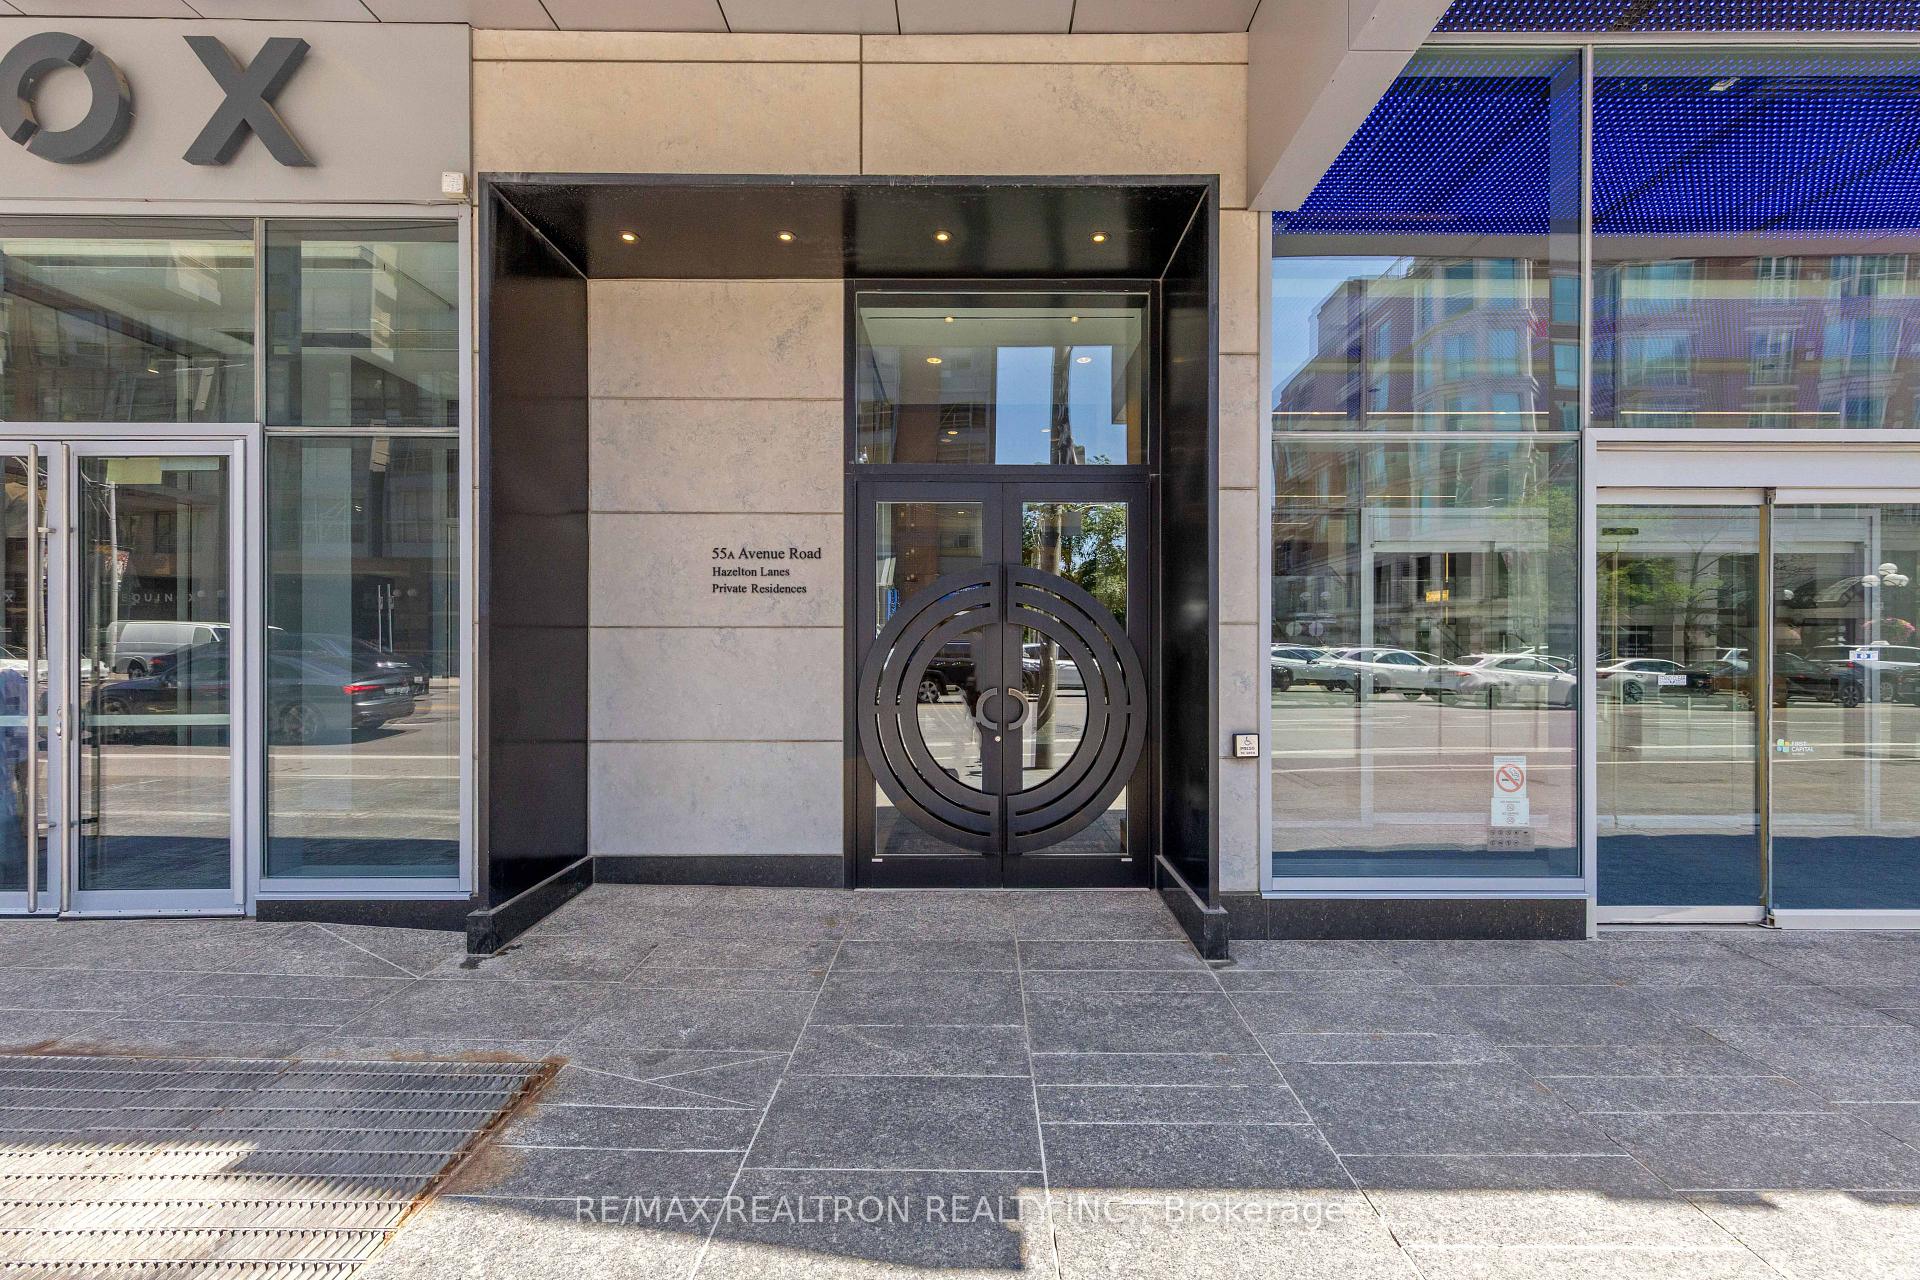
TORONTO CONDO APARTMENT
- Yorkville
- 2 Bed
- 3 Bath
- MPAC SqFt
- 26 Days on Market
Experience Sophisticated Living In Yorkville's Exclusive Luxury Residences Of Hazelton Lanes. This Elegant Two-Storey Suite Blends Timeless Design With Exceptional Craftsmanship, Offering Refined Finishes & Thoughtfully Curated Living Spaces Throughout. A Welcoming Foyer W/Custom Inlaid Granite & Marble Flooring & A 2 Pc Powder Room Leads To The Open-Concept Living/Dining Area. This Space Showcases Herringbone Hardwood Flooring, A Striking Custom Batten Accent Wall, & A Built-In Entertainment Unit. Wall-To-Wall Windows, Walk-Out To A Private Eastern-Exposed Terrace; Perfect For Morning Coffee Or Evening Relaxation. Your Beautifully Appointed Kitchen Features Granite Countertops, Custom Subway Tile Backsplash, Double Sink, Built-In Glass Display Cabinetry, Breakfast Bar & Premium GE Profile Appliances, Including A Slide-In Cooktop with Range, Microwave With Integrated Hood Fan, B/I Dishwasher, & An Arctica French-Door Refrigerator With Water & Ice Dispenser. The Second Level Offers The Luxurious Primary Retreat Featuring Laminate Flooring, Custom Drapery, A Built-In Entertainment Unit With Additional Storage, A Spacious Custom Walk-In Closet With Built-In Organizers And Drawers, & Direct Access To A Second Private East-Facing Terrace. The Spa-Inspired 4-Piece Ensuite Boasts A Large Glass Shower With Custom Tile, A Toto Toilet, A Double Granite Vanity W/Custom Backsplash, Heated Flooring, And Premium Finishes Throughout. The 2nd Bedroom Is Equally Impressive, Offering A Built-In Desk & Entertainment Centre, And Its Own Walk-Out To The Terrace. Completing The 2nd Level Is The Convenience Of A Laundry w/Full-Size LG Front-Loading Washer & Dryer, & A Beautiful 4-Piece Family Bath With Soaker Tub, Designer Tile, Marble-Topped Vanity, And A Cedar-Lined W/I Closet. An Exceptional Opportunity To Enjoy Luxurious Yorkville Living In One Of Toronto's Most Prestigious Boutique Addresses, Just Steps To World-Class Shopping, Fine Dining, Parks, Transit, And Cultural Attractions.
FOR SALE: $1,566,000
MLS® ID C13575386
Interior Details
Cooling: Central Air
Total Rooms: 6
Kitchens: 1
Laundry: Laundry Ro
Exposure: EAST
Patio Terrace: Terrace
Building Details
Basement Type: None
Fuel: Gas
Garage Type: Underground
Heating: Forced Air
Construction: Brick
Pet Friendly: Yes-with Restrictions
Parking Details
Parking Spaces: 0
Parking Designation: Underground
Fee Details
Maintenance Fees: $2,641.64
Taxes: $7,335.49
Central Ac Included: 1
Common Element Included: n
Heat Included: 1
Parking Included: 350
Land Details
Cross Streets: Avenue Rd/Yorkville Ave
Property Features
Park
Public Transit
Electric Car Charger
Place Of Worship
School
Building Amenities
Concierge
Rooms
Powder Room:
2 Pc Bath
2 Pc Bath
Dining Room: 5.64 x 4.11 ft
Hardwood Floor, Open Concept, W/O To Terrace
Hardwood Floor, Open Concept, W/O To Terrace
Bedroom 2: 3.66 x 2.97 ft
Hardwood Floor, B/I Desk, W/O To Terrace
Hardwood Floor, B/I Desk, W/O To Terrace
Kitchen: 3.66 x 2.44 ft
Granite Counters, Breakfast Bar, Stainless Steel Appl
Granite Counters, Breakfast Bar, Stainless Steel Appl
Living Room: 5.79 x 4.11 ft
Hardwood Floor, Open Concept, W/O To Terrace
Hardwood Floor, Open Concept, W/O To Terrace
Primary Bedroom: 4.88 x 3.96 ft
Walk-In Closet(s), W/O To Terrace, 4 Pc Ensuite
Walk-In Closet(s), W/O To Terrace, 4 Pc Ensuite
Map
Listed by: RE/MAX REALTRON REALTY INC.
Similar Listings For Sale
*** This website may only be used by consumers that have a bona fide interest in the purchase, sale, or lease of real estate of the type being offered via the website.
**** The data is deemed reliable but is not guaranteed accurate by TRREB.



