
10 Bellair Street #802
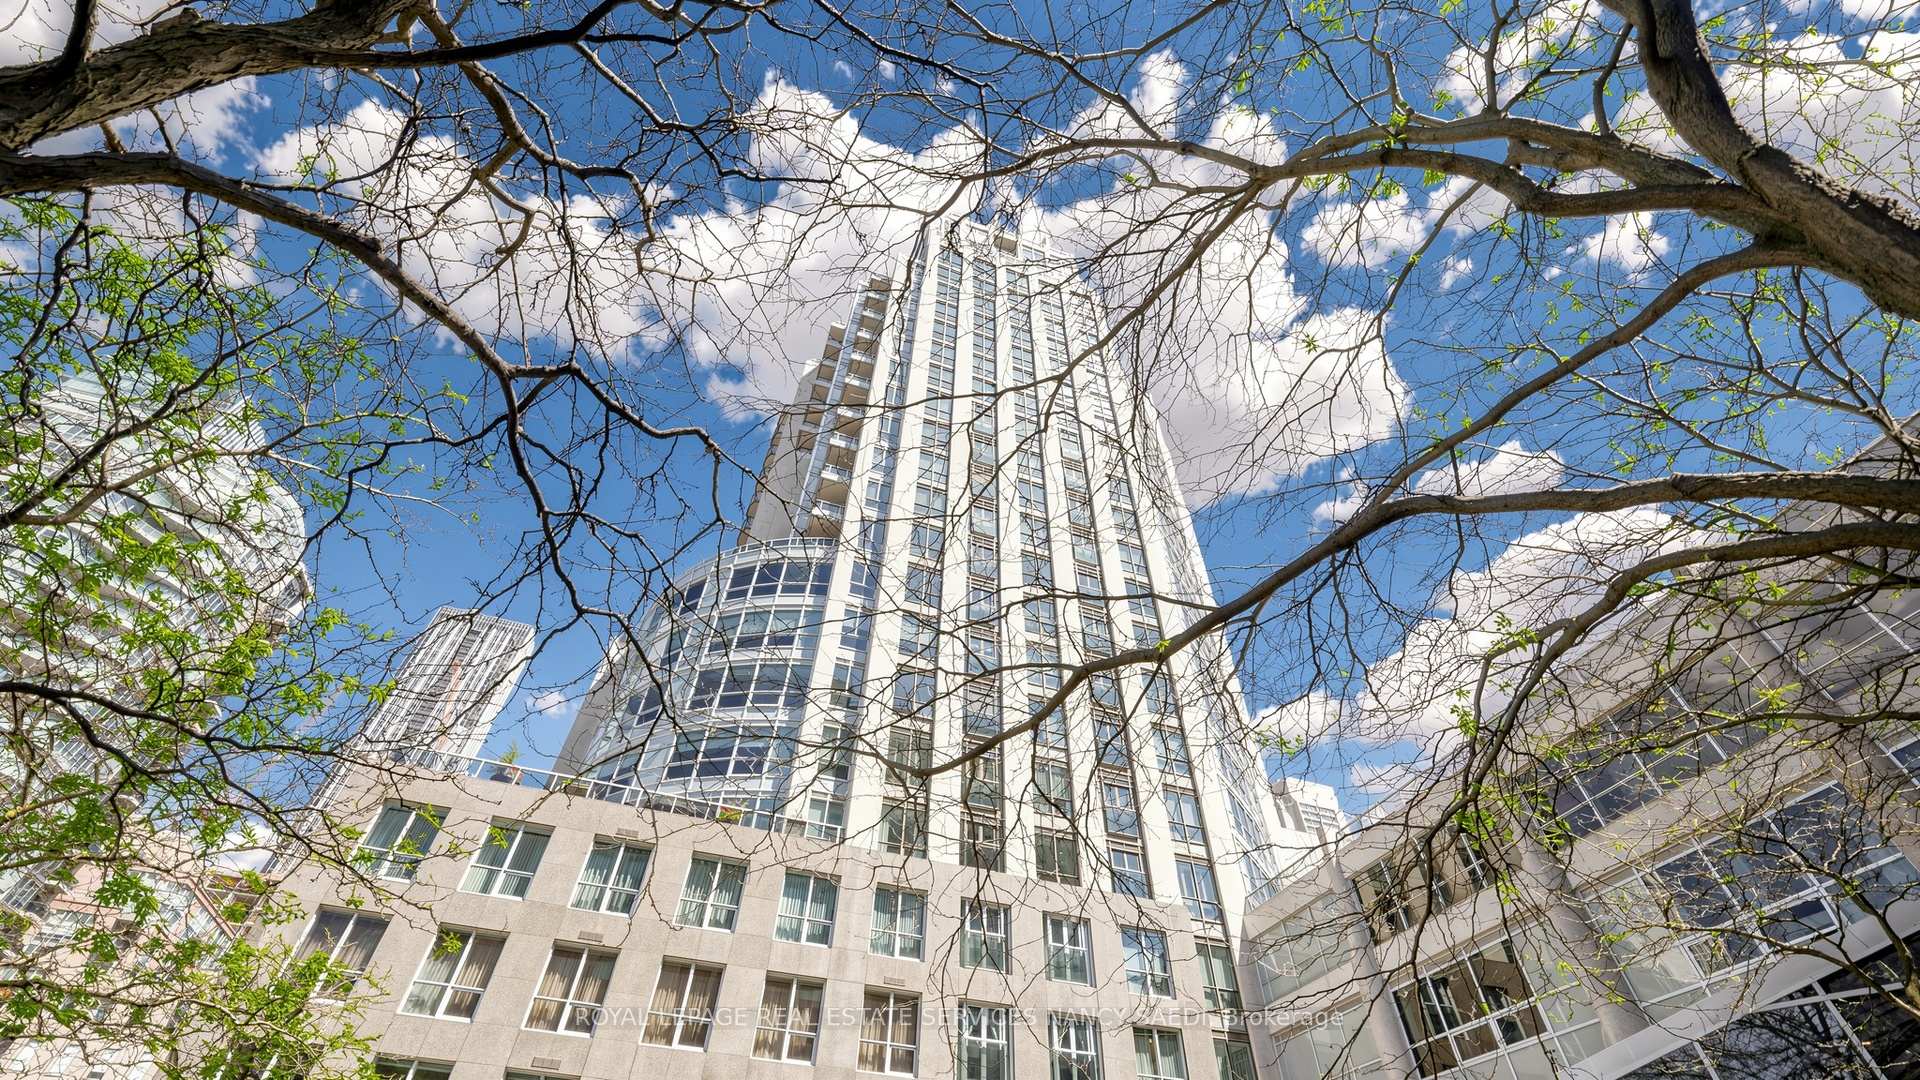
TORONTO CONDO APARTMENT
- Yorkville
- 3 Bed
- 3 Bath
- 1922 SqFt
- 28 Days on Market
- Virtual Tour
Welcome To 10 Bellair St, Suite 802! An Exceptional Corner Suite In The Heart Of Prestigious Yorkville! This Bright And Spacious Residence Offers An Elegant Open-Concept Layout With Expansive Floor-To-Ceiling Windows, Flooding The Space With Natural Light And Showcasing Stunning City Views. Featuring Generous Principal Rooms, Hardwood Floors, And A Seamless Living & Dining Area Perfect For Both Everyday Living And Entertaining. Enjoy A Well-Appointed Kitchen With Quality Finishes, Along With Two Private Balconies To Take In The Vibrant Surroundings. This Rare Offering Includes Two Premium Parking Spaces And One Locker, A True Luxury In Downtown Living.Enjoy 24-Hour Concierge Service And Valet Parking. Amenities Include A 2-Storey Fitness Centre, Indoor Pool & Hot Tub, Sophisticated Party Room, 4 Guest Suites, And A Beautiful Rooftop Garden For Relaxation And Entertaining.Situated Steps From World-Class Shopping, Michelin-Starred Dining, Windsor Arms Hotel , Cafés, Transit, And Cultural Landmarks, Offering The Ultimate Yorkville Lifestyle. Built By Renowned Tridel. An Exceptional Opportunity To Own In One Of Toronto's Most Iconic And Coveted Neighbourhoods!
FOR SALE: $2,500,000
MLS® ID C13578370
Interior Details
Cooling: Central Air
Total Rooms: 8
Kitchens: 1
Laundry: In-Suite L
Exposure: SOUTH EAST
Patio Terrace: Enclosed
Building Details
Basement Type: None
Fuel: Gas
Garage Type: Underground
Heating: Forced Air
Construction: Concrete
Pet Friendly: Yes-with Restrictions
Parking Details
Parking Spaces: 2
Parking Designation: Underground
Fee Details
Maintenance Fees: $2,600.67
Taxes: $12,985
Common Element Included: n
Land Details
Cross Streets: Bloor St and Bay St ( Yorkville )
Property Features
Arts Centre
Park
Library
Public Transit
Rec./Commun.Centre
Building Amenities
Concierge
Guest Suites
Indoor Pool
Exercise Room
Recreation Room
Party Room/Meeting Room
Rooms
Den: 4.13 x 2.72 ft
B/I Closet, Hardwood Floor
B/I Closet, Hardwood Floor
Kitchen: 3.5 x 3.26 ft
B/I Appliances, Open Concept, Granite Counters
B/I Appliances, Open Concept, Granite Counters
Dining Room: 4.7 x 3 ft
W/O To Balcony, Open Concept, Picture Window
W/O To Balcony, Open Concept, Picture Window
Bedroom 2: 3.69 x 3.66 ft
Picture Window, Hardwood Floor, 3 Pc Ensuite
Picture Window, Hardwood Floor, 3 Pc Ensuite
Living Room: 5.7 x 5.6 ft
Open Concept, W/O To Balcony, Hardwood Floor
Open Concept, W/O To Balcony, Hardwood Floor
Primary Bedroom: 4.83 x 4.53 ft
Walk-In Closet(s), 5 Pc Ensuite, Picture Window
Walk-In Closet(s), 5 Pc Ensuite, Picture Window
Breakfast: 2.34 x 2.17 ft
W/O To Balcony, Sliding Doors, Picture Window
W/O To Balcony, Sliding Doors, Picture Window
Foyer: 4.6 x 2.2 ft
Open Concept, Closet, Pot Lights
Open Concept, Closet, Pot Lights
Map
Listed by: ROYAL LEPAGE REAL ESTATE SERVICES NANCY SAEDI
Similar Listings For Sale
*** This website may only be used by consumers that have a bona fide interest in the purchase, sale, or lease of real estate of the type being offered via the website.
**** The data is deemed reliable but is not guaranteed accurate by TRREB.



