
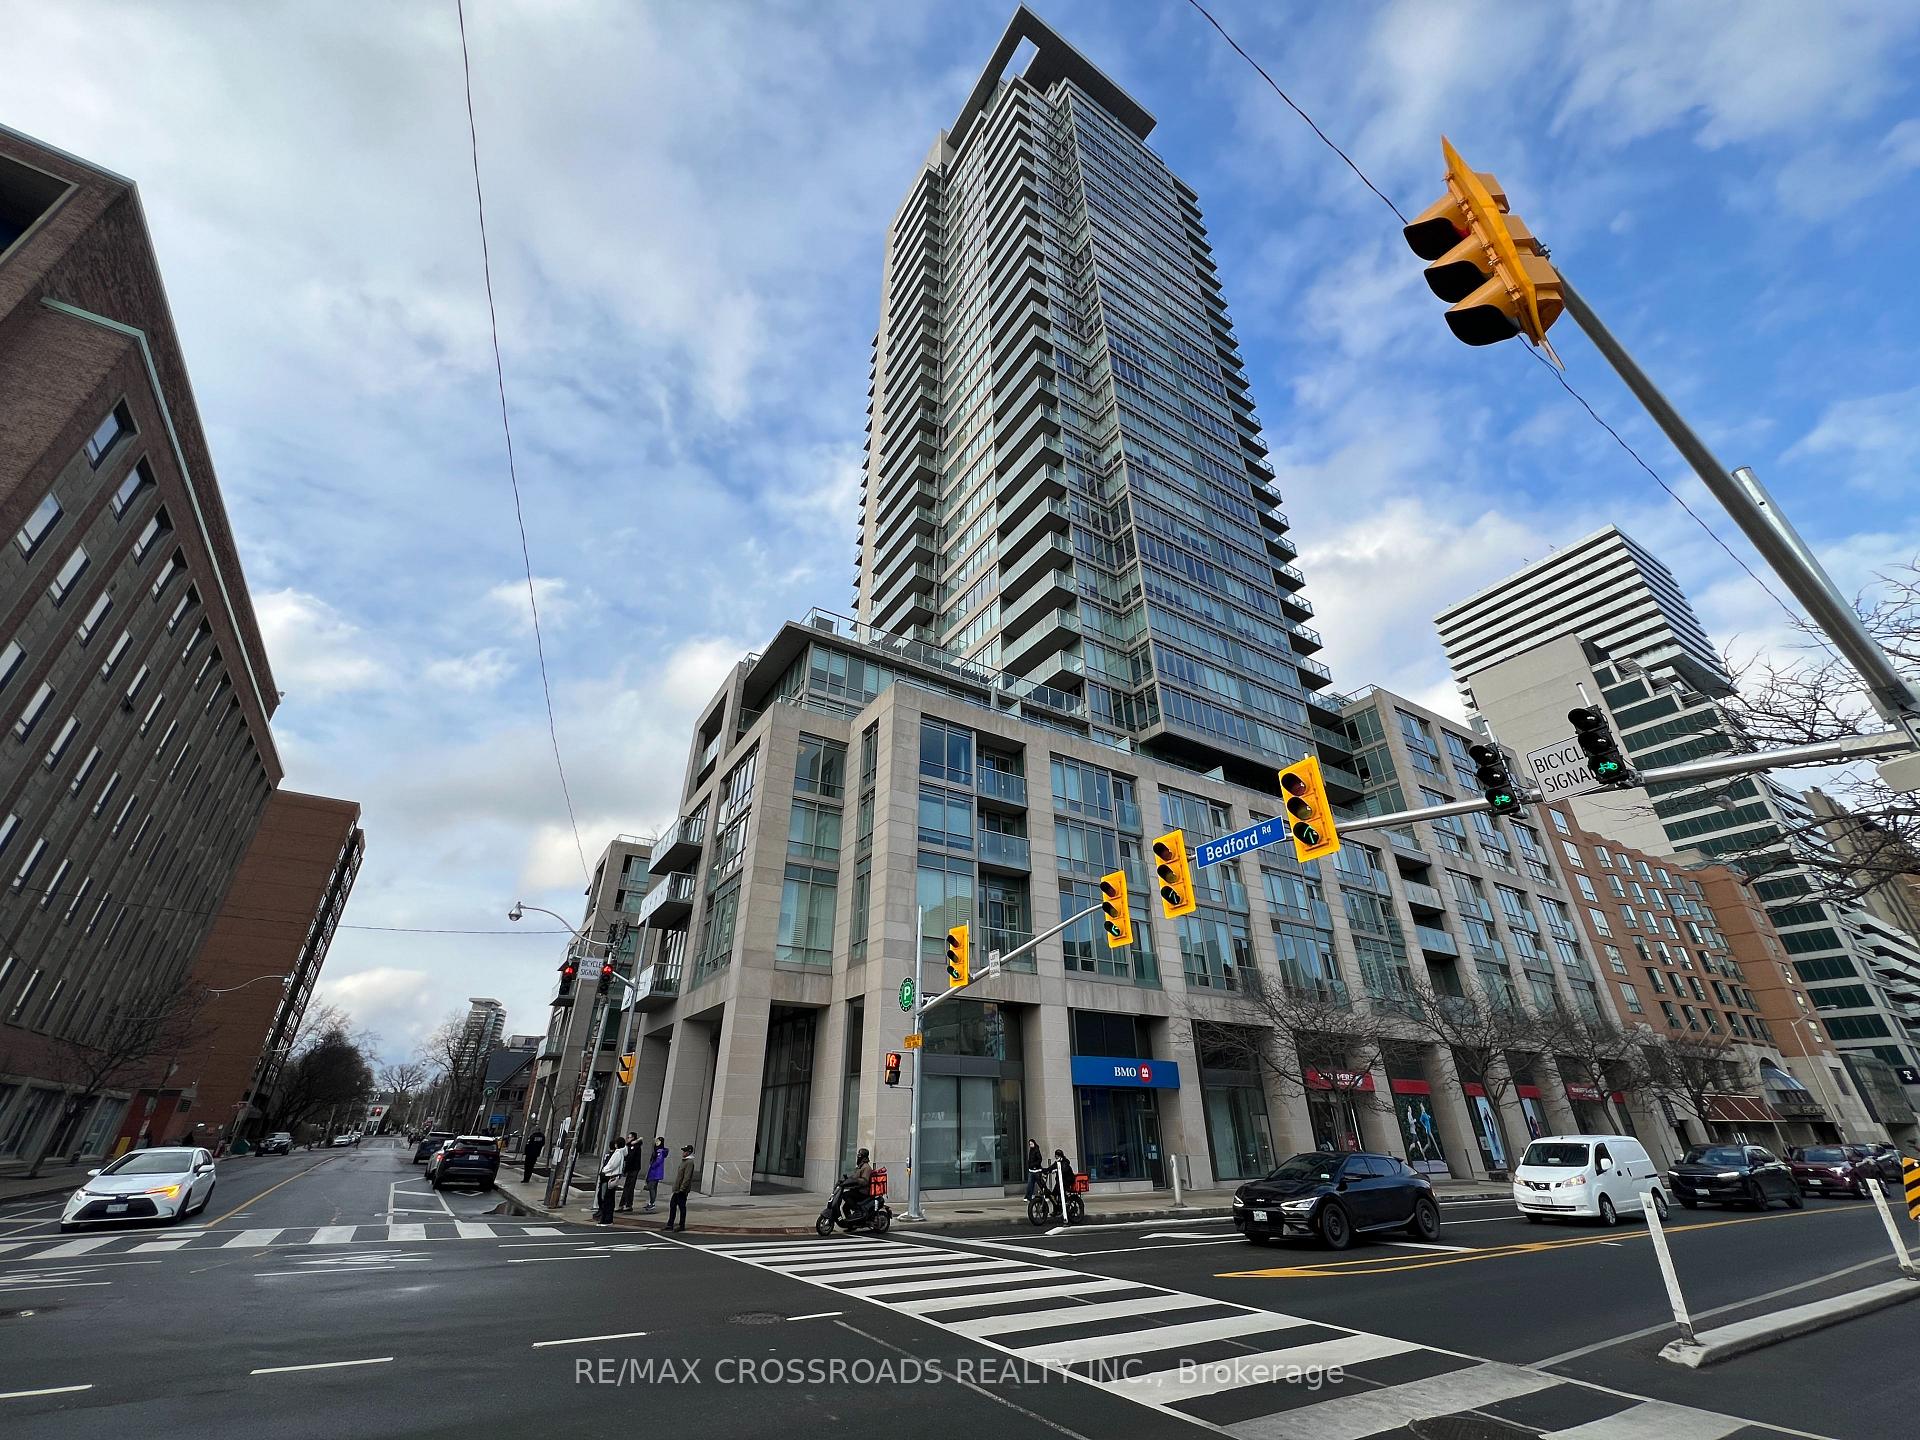
1 Bedford Road #3003
TORONTO CONDO APARTMENT
- Yorkville
- 2 Bed
- 3 Bath
- MPAC SqFt
- 50 Days on Market
Rarely offered unit in one of the most exclusive residences in Toronto. This bright and spacious corner unit sits on a high floor with North West views of the city. This immaculate unit has hardwood flooring throughout, a luxury kitchen with built in appliances, soaring high and smooth ceilings throughout. The primary bedroom has his/hers closets, a large ensuite, and a walkout to 1 of 2 balconies. Enjoy being right in the middle of the Annex/Yorkville, two of the most exclusive communities along with TTC subway, the Mink Mile, U of T, parks, community centres, schools, and much more. The building has a grand lobby with 24 hour security concierge, amenities such as fitness centre, party room, visitor parking.
FOR SALE: $3,199,999
MLS® ID C13604954
Interior Details
Cooling: Central Air
Total Rooms: 7
Kitchens: 1
Laundry: Ensuite
Exposure: NORTH WEST
Patio Terrace: Open
Building Details
Basement Type: None
Fuel: Gas
Garage Type: Underground
Heating: Forced Air
Construction: Other
Pet Friendly: Yes-with Restrictions
Parking Details
Parking Spaces: 1
Parking Designation: Underground
Fee Details
Maintenance Fees: $1,800
Taxes: $11,816.59
Common Element Included: n
Land Details
Cross Streets: Avenue/Bloor
Rooms
Laundry:
Ceramic Floor
Ceramic Floor
Primary Bedroom: 3.48 x 4.67 ft
4 Pc Ensuite, His and Hers Closets, W/O To Balcony
4 Pc Ensuite, His and Hers Closets, W/O To Balcony
Dining Room: 3.02 x 6.2 ft
W/O To Balcony, Hardwood Floor, Open Concept
W/O To Balcony, Hardwood Floor, Open Concept
Kitchen: 3.02 x 11.1 ft
B/I Appliances, Granite Counters, Modern Kitchen
B/I Appliances, Granite Counters, Modern Kitchen
Family Room: 4.27 x 3.78 ft
Hardwood Floor, Window
Hardwood Floor, Window
Bedroom 2: 3.66 x 3.2 ft
3 Pc Ensuite, Hardwood Floor, Window
3 Pc Ensuite, Hardwood Floor, Window
Living Room: 4.62 x 3.56 ft
Hardwood Floor, Window Floor to Ceiling, Open Concept
Hardwood Floor, Window Floor to Ceiling, Open Concept
Map
Listed by: RE/MAX CROSSROADS REALTY INC.
Similar Listings For Sale
*** This website may only be used by consumers that have a bona fide interest in the purchase, sale, or lease of real estate of the type being offered via the website.
**** The data is deemed reliable but is not guaranteed accurate by TRREB.



