
580 Christie Street #603
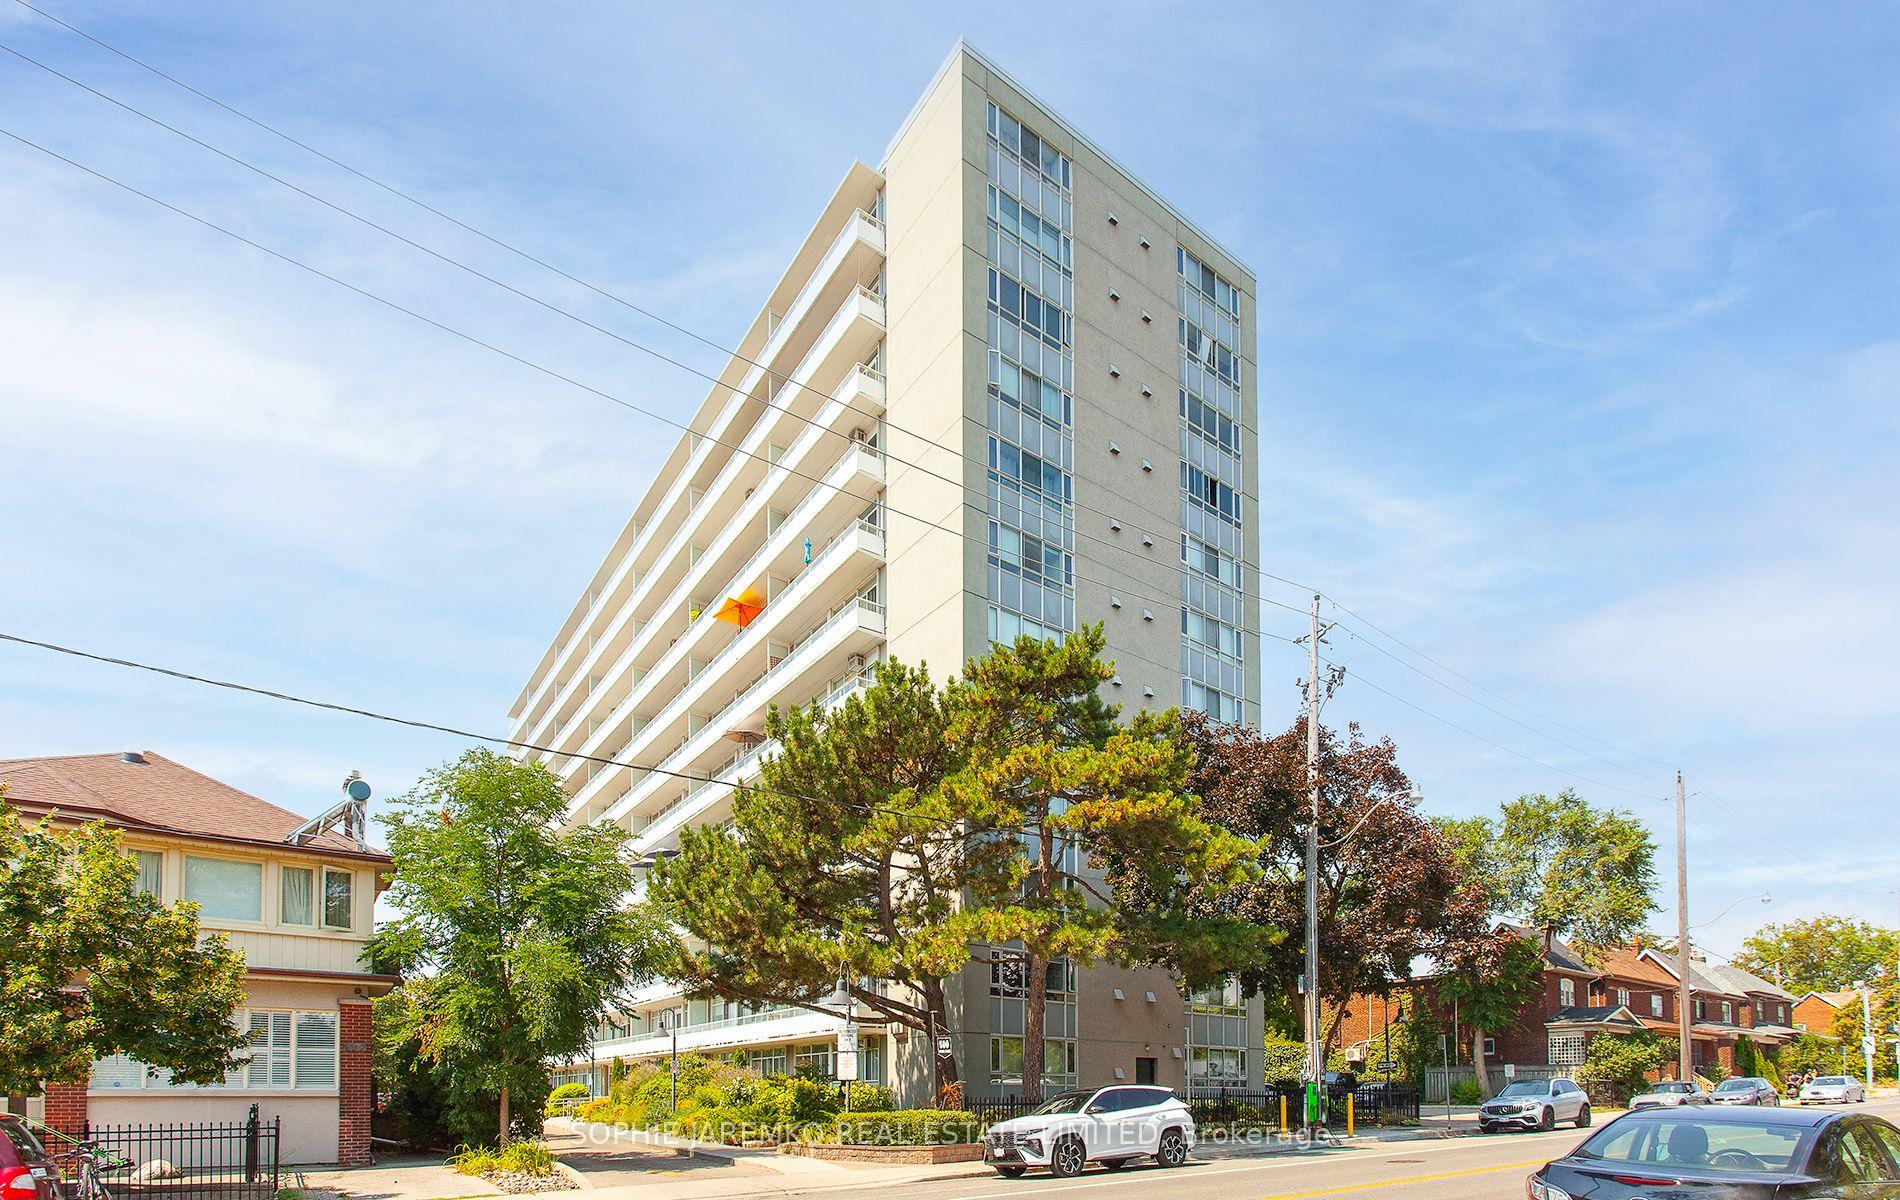
TORONTO CO-OWNERSHIP APARTMENT
- Yorkville
- 2 Bed
- 1 Bath
- Floor plan SqFt
A Hidden Gem in the Heart of Toronto! This Bright and Spacious 2-Bedroom North/Western Corner Suite offers 875 square feet of updated living space with excellent flow! Features include gorgeous Parquet Floors, a spectacularly renovated Custom Kitchen and an Updated Bathroom! Several sizable Closets and a large Basement Locker provide plenty of Storage! The Mitsubishi mini split air conditioner will keep you cool! Ensuite Laundry is Plumbed, Powered and ready for Installation! Includes exclusive surface Parking space! Enjoy the wonderful feeling of living amidst the treetops, AND breathtaking Sunsets from the 30' Private Balcony! The well-maintained Co-ownership building's interior was fully refurbished in 2024 and the building's exterior was completely restored in 2017. Located directly across from Artscape Wychwood Barns, with year-round Saturday morning farmer's market, greenspaces, off-leash dog park, playgrounds, splash pad, beach volleyball & winter skating. Just steps to St. Clair Avenue West shops, cafes, restaurants and TTC, with easy access to Subway Lines 1 & 2. Truly a special home in one of Toronto's most vibrant and community-driven neighbourhoods! ************MONTHLY MAINTENANCE FEE INCLUDES: Property Taxes(!), Heat, Water, Common Elements as per declaration, Building Insurance, Bell Fibe TV & 5G Internet.************
FOR SALE: $660,000
MLS® ID C13633694
Interior Details
Cooling: Wall Unit(s)
Total Rooms: 7
Kitchens: 1
Laundry: Coin Opera
Exposure: NORTH WEST
Patio Terrace: Open
Building Details
Year Built: 51-99
Basement Type: None
Fuel: Gas
Garage Type: None
Heating: Water
Construction: Brick, Concrete
Pet Friendly: Yes-with Restrictions
Parking Details
Parking Spaces: 1
Parking Designation: Surface
Fee Details
Maintenance Fees: $1,170.76
Taxes: $0
Common Element Included: n
Land Details
Cross Streets: Christie Street, South of St. Clair Ave W
Property Features
Clear View
Level
Library
Park
Public Transit
Place Of Worship
Building Amenities
Party Room/Meeting Room
Rooms
Bathroom: 2.16 x 1.5 ft
4 Pc Bath, Updated
4 Pc Bath, Updated
Kitchen: 3.05 x 3 ft
Vinyl Floor, Renovated, B/I Dishwasher
Vinyl Floor, Renovated, B/I Dishwasher
Dining Room: 3.4 x 2.44 ft
Parquet, Combined w/Living, North View
Parquet, Combined w/Living, North View
Primary Bedroom: 3.91 x 3.33 ft
Parquet, Large Closet, North View
Parquet, Large Closet, North View
Foyer: 2.51 x 1.65 ft
Vinyl Floor, Large Closet, Closet
Vinyl Floor, Large Closet, Closet
Living Room: 5.38 x 1.65 ft
Parquet, Combined w/Dining, W/O To Balcony
Parquet, Combined w/Dining, W/O To Balcony
Bedroom 2: 3.91 x 2.79 ft
Parquet, B/I Desk, West View
Parquet, B/I Desk, West View
Map
Listed by: SOPHIE JAREMKO REAL ESTATE LIMITED
*** This website may only be used by consumers that have a bona fide interest in the purchase, sale, or lease of real estate of the type being offered via the website.
**** The data is deemed reliable but is not guaranteed accurate by TRREB.



