
15 Mcmurrich Street PH01
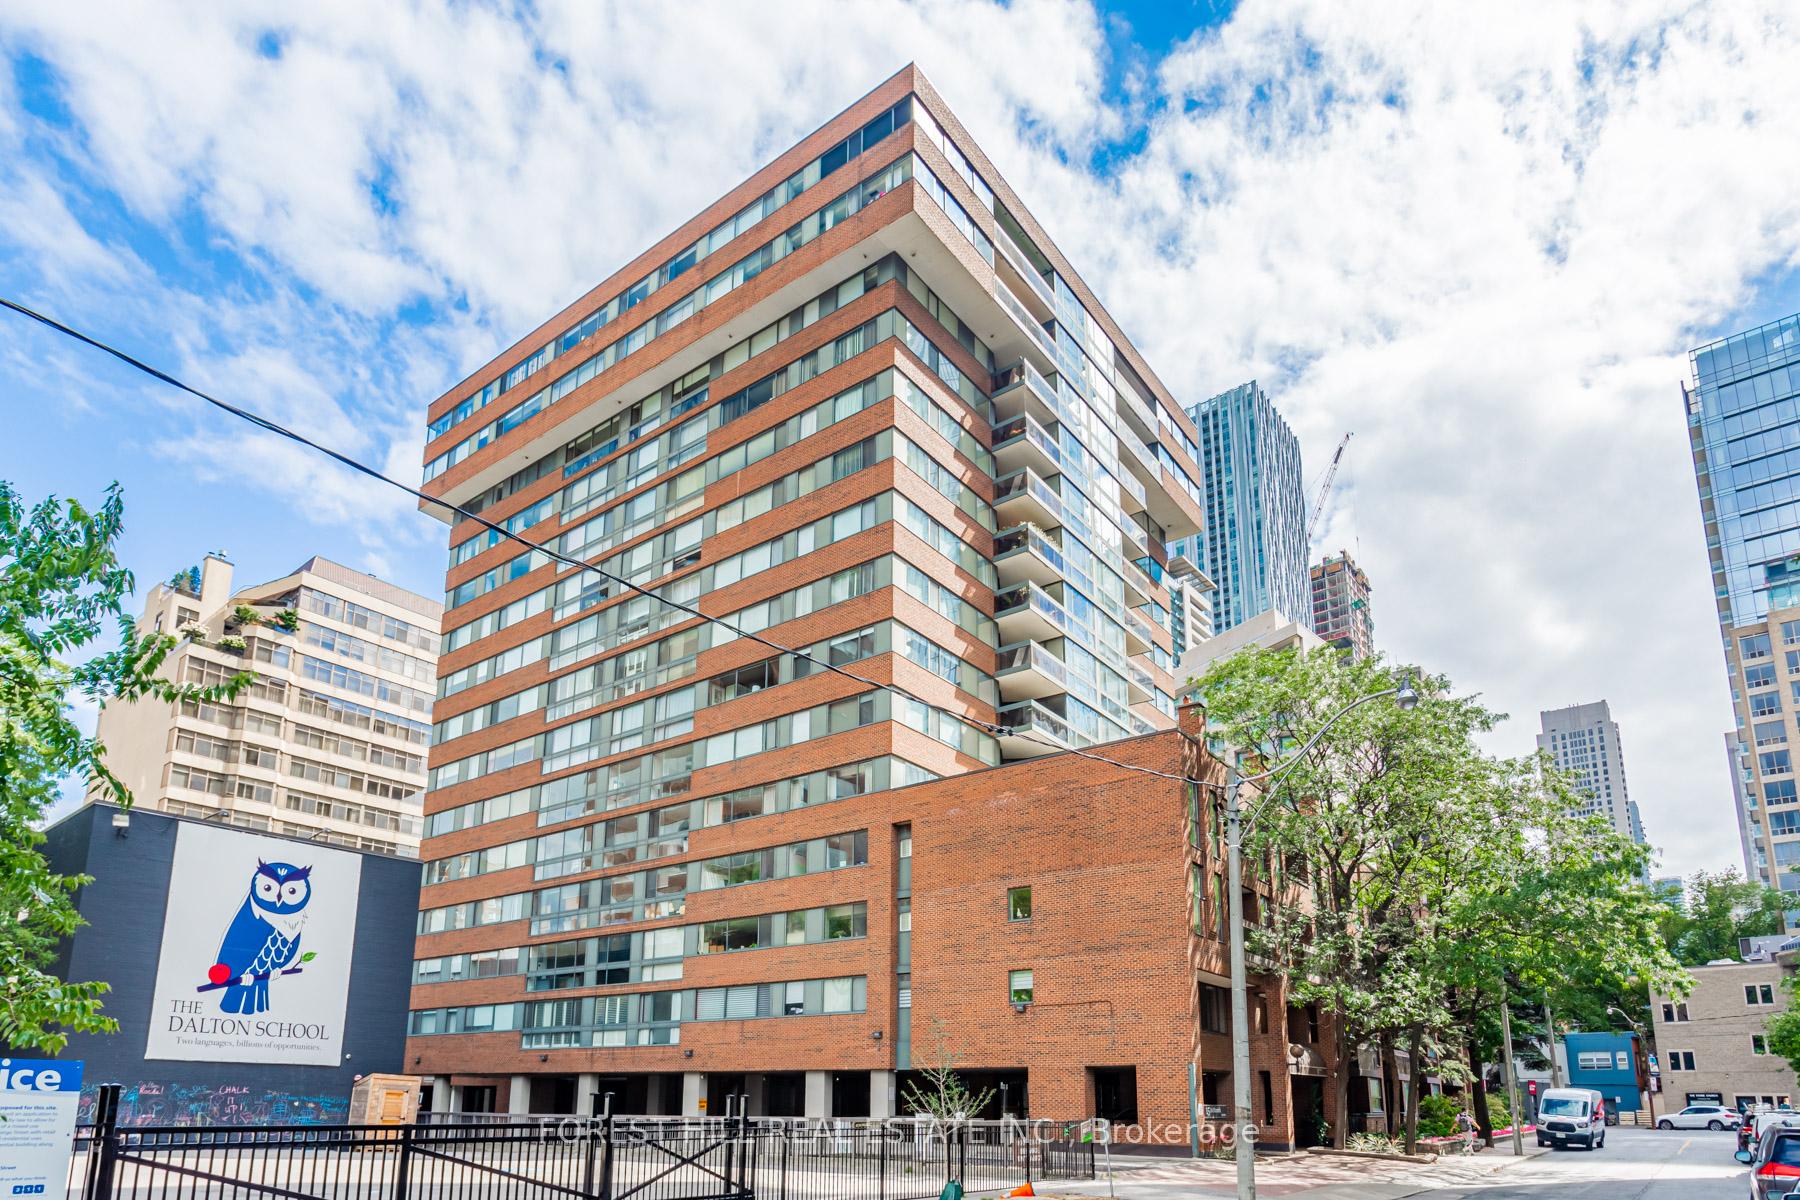
TORONTO CONDO APARTMENT
- Yorkville
- 3 Bed
- 2 Bath
- 1937sqft + SqFt
- 15 Days on Market
INCREDIBLE YORKVILLE VALUE - PRICED TO SELL AT $540 PER SQUARE FOOT! Welcome to Penthouse 01 at 15 McMurrich Street, a rare opportunity to own a spacious true three-bedroom residence in one of Yorkville's most coveted boutique buildings. Offering approximately 1,937 square feet of beautifully appointed living space, this exceptional suite features generous principal rooms, rich hardwood floors, abundant storage, and beautifully renovated bathrooms throughout.Designed for both comfortable living and entertaining, the expansive living and dining areas are filled with natural light and centered around a rare wood-burning fireplace, while the sun-filled family room is surrounded by windows. The fully renovated 2021 kitchen showcases premium appliances, custom wine storage, a beverage fridge, and exceptional cabinetry. All three bedrooms are generously sized with large closets, including a spacious primary retreat featuring a walk-in closet, renovated four-piece ensuite, and walkout to the oversized balcony shared with the living room. In-suite laundry includes a Miele washer and dryer.Residents enjoy 24-hour concierge service, a fitness centre, sauna, and party room, all just steps from Yorkville's renowned boutiques, fine dining, cafes, and the Yonge Street corridor.
FOR SALE: $1,049,000
MLS® ID C13635790
Interior Details
Cooling: Central Air
Total Rooms: 8
Kitchens: 1
Laundry: Ensuite
Exposure: SOUTH WEST
Patio Terrace: Open
Building Details
Year Built: 31-50
Basement Type: None
Fuel: Gas
Garage Type: Underground
Heating: Forced Air
Construction: Brick
Pet Friendly: Yes-with Restrictions
Parking Details
Parking Spaces: 1
Parking Designation: Underground
Fee Details
Maintenance Fees: $2,478.08
Taxes: $6,621
Common Element Included: n
Land Details
Cross Streets: BAY/DAVENPORT
Building Amenities
Concierge
Exercise Room
Gym
Media Room
Party Room/Meeting Room
Visitor Parking
Rooms
Living Room: 3.7 x 5.4 ft
Pot Lights, Hardwood Floor, Open Concept
Pot Lights, Hardwood Floor, Open Concept
Foyer: 1.9 x 2.8 ft
Hardwood Floor, Pot Lights, Double Closet
Hardwood Floor, Pot Lights, Double Closet
Primary Bedroom: 5.3 x 5.9 ft
4 Pc Ensuite, Walk-In Closet(s), Hardwood Floor
4 Pc Ensuite, Walk-In Closet(s), Hardwood Floor
Family Room: 2.5 x 3 ft
W/O To Balcony, Hardwood Floor, Pot Lights
W/O To Balcony, Hardwood Floor, Pot Lights
Dining Room: 3.9 x 6 ft
Fireplace, Hardwood Floor, Pot Lights
Fireplace, Hardwood Floor, Pot Lights
Kitchen: 2.3 x 4.5 ft
Renovated, Stainless Steel Appl, Pot Lights
Renovated, Stainless Steel Appl, Pot Lights
Bedroom 3: 3.5 x 5.9 ft
Hardwood Floor, Double Closet, Window
Hardwood Floor, Double Closet, Window
Bedroom 2: 2.8 x 4.9 ft
Double Closet, Hardwood Floor, Window
Double Closet, Hardwood Floor, Window
Map
Listed by: FOREST HILL REAL ESTATE INC.
*** This website may only be used by consumers that have a bona fide interest in the purchase, sale, or lease of real estate of the type being offered via the website.
**** The data is deemed reliable but is not guaranteed accurate by TRREB.



