
32 DAVENPORT Road #106
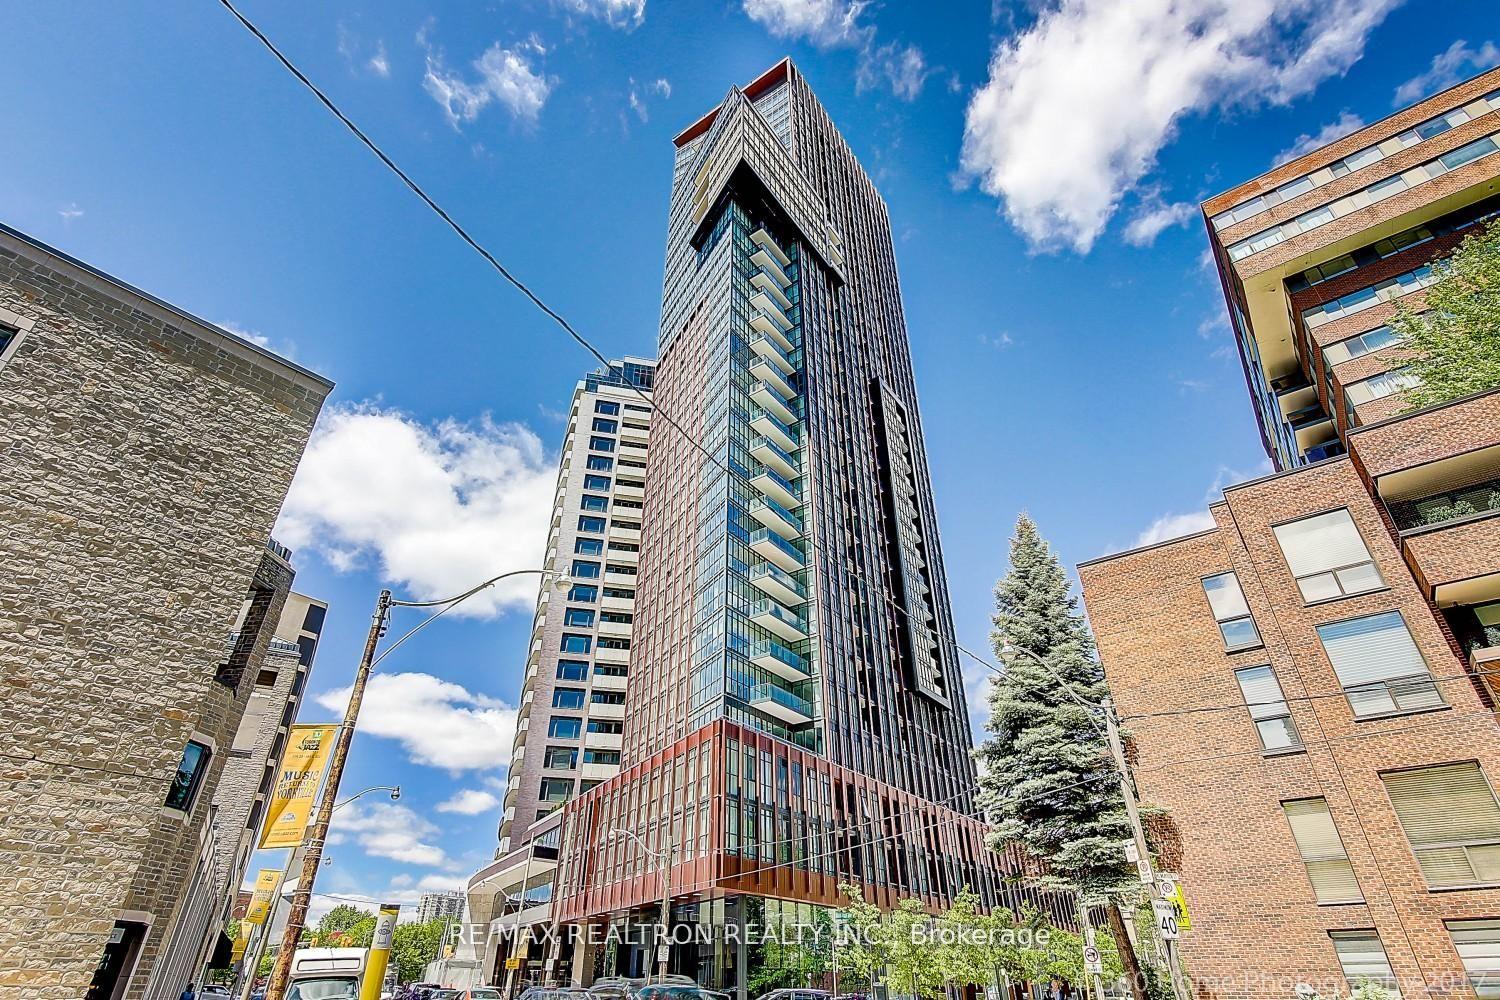
TORONTO CONDO TOWNHOUSE
- Yorkville
- 3 Bed
- 3 Bath
- MPAC SqFt
- 36 Days on Market
Experience sophisticated city living in this rarely offered townhouse at The Yorkville, a landmark of prestige by Lifetime Developments. Set in Toronto's most coveted neighbourhood, this elegant residence offers effortless access to world-class dining, high-end boutiques, tranquil green spaces, and premier cultural destinations. Soaring floor-to-ceiling windows flood the interiors with natural light, highlighting the spacious layout, designer finishes, and three spa-inspired bathrooms. Complete with tandem parking for two vehicles, this is a rare opportunity to own a refined retreat in the heart of Yorkville. Authentisign ID: 6CA5C3E9-80D4-F011-8195-000D3A1E5303Experience sophisticated city living in this rarely offered townhouse at The Yorkville, a landmark of prestige by Lifetime Developments. Set in Toronto's most coveted neighborhood, this elegant residence offers effortless access to world-class dining, high-end boutiques, tranquil green spaces, and premier cultural destinations. Soaring floor-to-ceiling windows fill the home with natural light, showcasing the spacious layout, designer finishes, and three spa-inspired bathrooms. This townhouse also includes two tandem parking spots, providing exceptional convenience in the heart of the city. The current tenant is excellent and would be happy to stay, offering a seamless opportunity for investors seeking a stable and reliable occupant. A rare chance to own a refined urban retreat in the heart of Yorkville.
FOR SALE: $1,599,000
MLS® ID C13655884
Interior Details
Cooling: Central Air
Total Rooms: 9
Kitchens: 1
Laundry: Ensuite
Exposure: EAST
Patio Terrace: Open
Building Details
Basement Type: None
Fuel: Electric
Garage Type: Underground
Heating: Forced Air
Construction: Concrete
Pet Friendly: Yes-with Restrictions
Parking Details
Parking Spaces: 2
Parking Designation: Covered
Fee Details
Maintenance Fees: $1,443.08
Taxes: $9,155
Common Element Included: y
Land Details
Cross Streets: Davenport Rd & McMurrich St
Rooms
Kitchen: 2.64 x 4.57 ft
Bedroom 2: 3.34 x 3.52 ft
Large Closet, Hardwood Floor, Large Window
Large Closet, Hardwood Floor, Large Window
Bedroom 3: 4.2 x 2.48 ft
Hardwood Floor
Hardwood Floor
Bedroom: 4.94 x 32.31 ft
3 Pc Ensuite, Walk-In Closet(s), Large Window
3 Pc Ensuite, Walk-In Closet(s), Large Window
Foyer: 1.31 x 3.48 ft
2 Pc Bath, Closet
2 Pc Bath, Closet
Den: 3.28 x 2.97 ft
Living Room: 3.11 x 5.11 ft
Fireplace, Hardwood Floor, Large Window
Fireplace, Hardwood Floor, Large Window
Dining Room: 3.44 x 3.97 ft
Combined w/Living, Hardwood Floor, Walk-Out
Combined w/Living, Hardwood Floor, Walk-Out
Map
Listed by: RE/MAX REALTRON REALTY INC.
Similar Listings For Sale
*** This website may only be used by consumers that have a bona fide interest in the purchase, sale, or lease of real estate of the type being offered via the website.
**** The data is deemed reliable but is not guaranteed accurate by TRREB.



