
6 Parkwood Avenue Th106
TORONTO CONDO APARTMENT
- Yorkville
- 4 Bed
- 3 Bath
- 1699 SqFt
- 4 Days on Market
- Virtual Tour
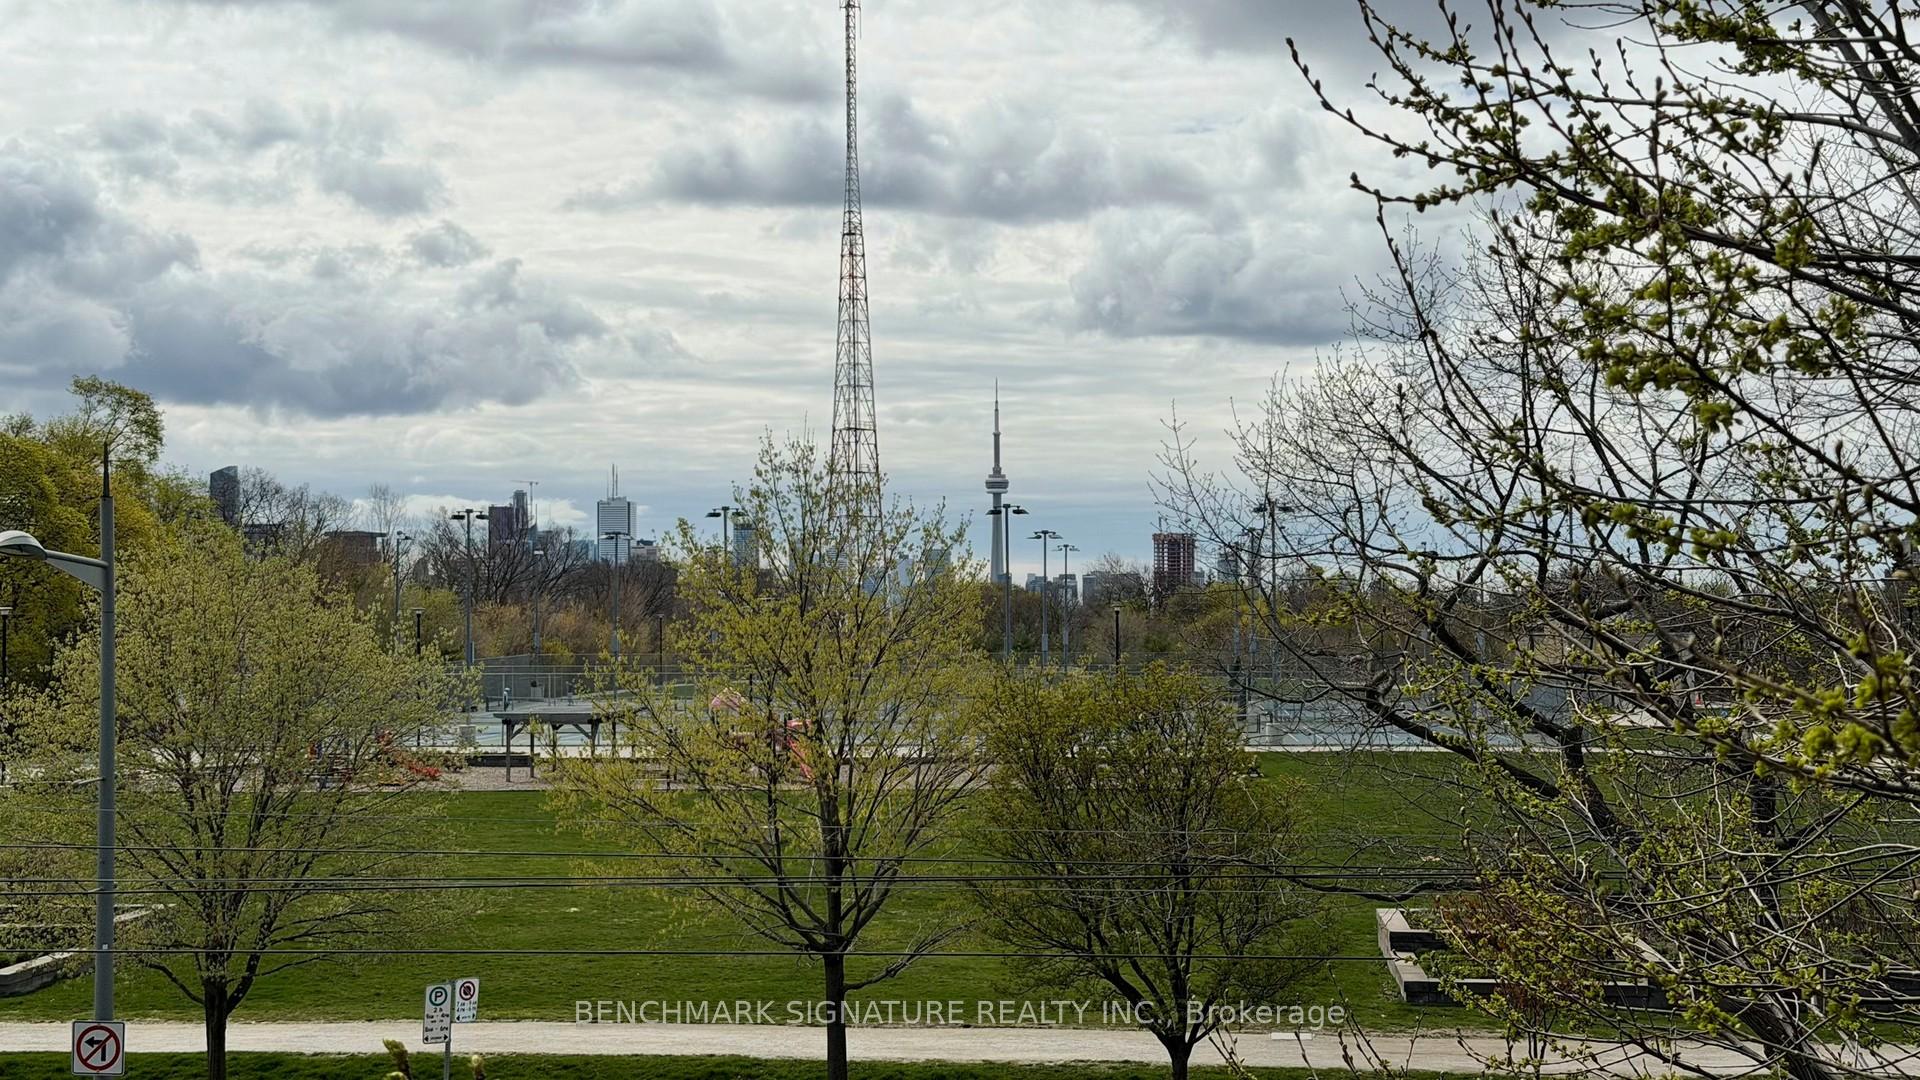
Unbelievable opportunity to own a massive 2-storey luxury townhome in prestigious Forest Hill. Spanning approx. 1,699 sq. ft., this 3-Bedroom + Den residence features soaring ceilings and sun-drenched, south-east unobstructed views of the city skyline and lush green space. Highlights include a custom kitchen with natural stone counters, a wrap-around patio, and two side-by-side parking spaces. Steps to Winston Churchill Park, Casa Loma, and elite schools (BSS/UCC).
FOR SALE: $1,250,000
MLS® ID C13667856
Interior Details
Cooling: Central Air
Total Rooms: 8
Kitchens: 1
Laundry: In-Suite L
Exposure: SOUTH EAST
Patio Terrace: Open
Building Details
Year Built: 6-10
Basement Type: None
Fuel: Gas
Garage Type: Underground
Heating: Forced Air
Construction: Brick
Pet Friendly: Yes-with Restrictions
Parking Details
Parking Spaces: 2
Parking Designation: Underground
Fee Details
Maintenance Fees: $1,951.08
Taxes: $10,155
Central Ac Included: 1
Common Element Included: n
Heat Included: 1
Land Details
Cross Streets: St. Clair/Spadina
Property Features
Clear View
Park
Public Transit
School
Building Amenities
Concierge
Exercise Room
Party Room/Meeting Room
Visitor Parking
Rooms
Den: 3.85 x 3.04 ft
Window, Hardwood Floor
Window, Hardwood Floor
Dining Room: 3.96 x 3.35 ft
Combined w/Living, Hardwood Floor, Overlooks Park
Combined w/Living, Hardwood Floor, Overlooks Park
Bedroom 2: 3.81 x 2.92 ft
Double Closet, W/O To Balcony, 3 Pc Bath
Double Closet, W/O To Balcony, 3 Pc Bath
Living Room: 3.96 x 3.35 ft
W/O To Patio, Open Concept, Window Floor to Ceiling
W/O To Patio, Open Concept, Window Floor to Ceiling
Kitchen: 3.65 x 2.13 ft
Open Concept, Hardwood Floor, W/O To Patio
Open Concept, Hardwood Floor, W/O To Patio
Bedroom 3: 3.16 x 3.04 ft
Double Closet, Hardwood Floor, W/O To Balcony
Double Closet, Hardwood Floor, W/O To Balcony
Primary Bedroom: 3.81 x 3.65 ft
Walk-In Closet(s), 4 Pc Ensuite, W/O To Balcony
Walk-In Closet(s), 4 Pc Ensuite, W/O To Balcony
Foyer:
Closet, Hardwood Floor, 2 Pc Bath
Closet, Hardwood Floor, 2 Pc Bath
Map
Listed by: BENCHMARK SIGNATURE REALTY INC.
*** This website may only be used by consumers that have a bona fide interest in the purchase, sale, or lease of real estate of the type being offered via the website.
**** The data is deemed reliable but is not guaranteed accurate by TRREB.



