
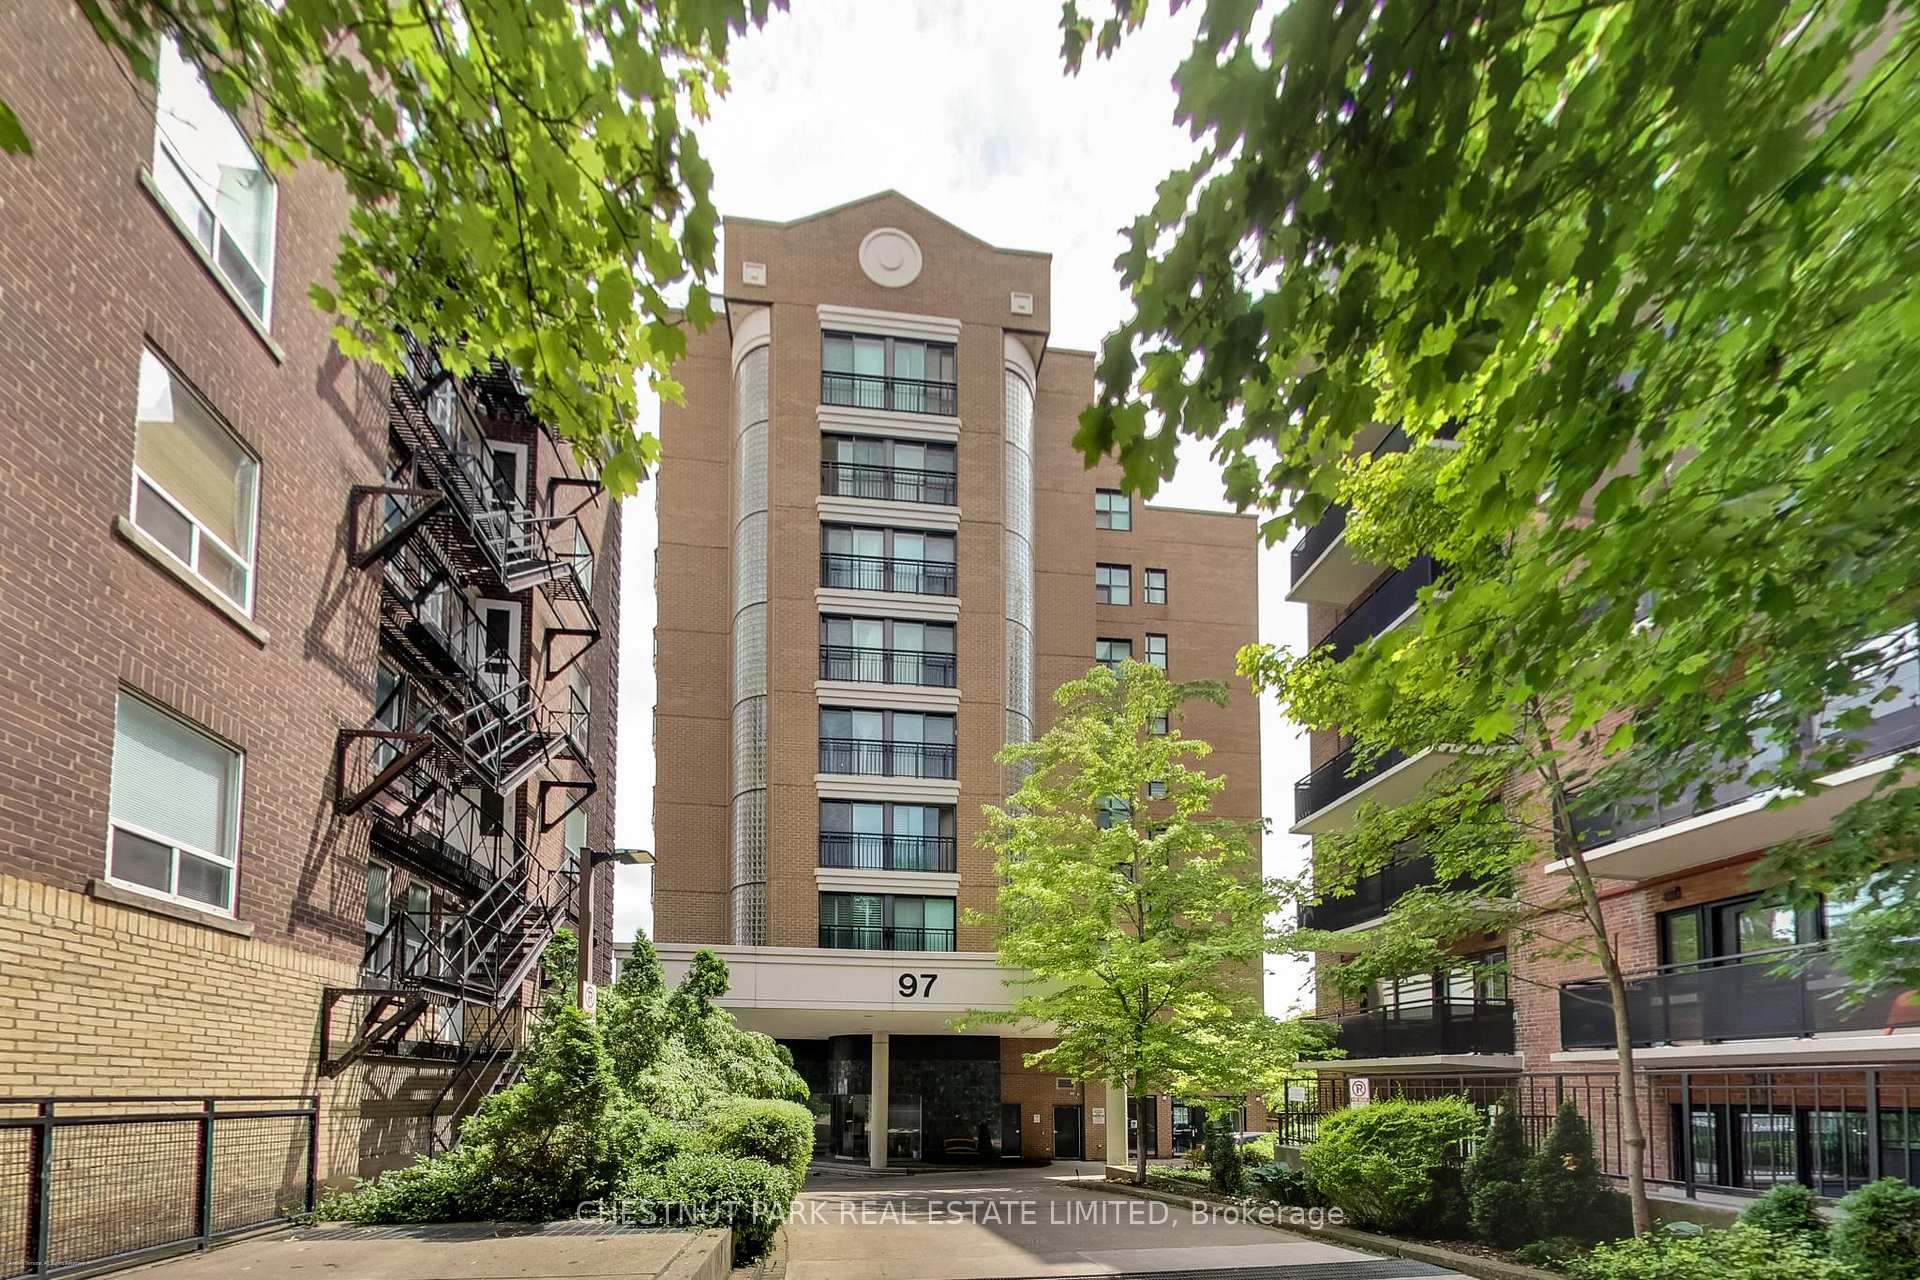
97 Lawton Boulevard #201
TORONTO CONDO APARTMENT
- Yorkville
- 2 Bed
- 2 Bath
- Attached f SqFt
- 32 Days on Market
Boutique Building~ Welcomes with Whispering Tree Canopied Drive. Prime DEER PARK neighbourhood. Spacious & Separated 2Bedroom + 2Bathroom Open Concept Unique Floor Plan. 'Every Sq ft is Usable Space! 'Bright-Clear-Quiet Tree 'd View via Floor to Ceiling PICTURE WINDOW. Location within Walking Minutes to living Essentials: Transit, Groceries, Restaurants, Shops. Lovingly Landscaped Community acknowledged as "Welcoming & Safe". Bright. Open. Move In Ready.
FOR SALE: $479,000
MLS® ID C13677940
Interior Details
Cooling: Central Air
Total Rooms: 7
Kitchens: 1
Laundry: Ensuite
Exposure: EAST
Patio Terrace: None
Building Details
Year Built: 16-30
Basement Type: None
Fuel: Gas
Garage Type: Underground
Heating: Forced Air
Construction: Brick
Pet Friendly: Yes-with Restrictions
Parking Details
Parking Spaces: 0
Parking Designation: Reserved/Assigned
Fee Details
Maintenance Fees: $2,162
Taxes: $3,548.25
Common Element Included: n
Land Details
Cross Streets: Yonge & St Clair
Property Features
Clear View
Library
Park
Place Of Worship
Public Transit
School
Building Amenities
Party Room/Meeting Room
Elevator
Rooftop Deck/Garden
Visitor Parking
Rooms
Kitchen: 2.5 x 2.5 ft
Breakfast Bar, Double Sink, Recessed Lighting
Breakfast Bar, Double Sink, Recessed Lighting
Living Room: 3.1 x 3 ft
Combined w/Den, East View, Hardwood Floor
Combined w/Den, East View, Hardwood Floor
Dining Room: 3.1 x 2.5 ft
Combined w/Living, East View, Hardwood Floor
Combined w/Living, East View, Hardwood Floor
Foyer: 2.6 x 0.9 ft
Closet, Recessed Lighting, Ceramic Floor
Closet, Recessed Lighting, Ceramic Floor
Den: 2.5 x 2.3 ft
Recessed Lighting, Combined w/Living, Hardwood Floor
Recessed Lighting, Combined w/Living, Hardwood Floor
Bedroom 2: 3.5 x 3 ft
Closet, Recessed Lighting, Hardwood Floor
Closet, Recessed Lighting, Hardwood Floor
Primary Bedroom: 3.8 x 4 ft
Double Doors, Ensuite Bath, Walk-In Closet(s)
Double Doors, Ensuite Bath, Walk-In Closet(s)
Map
Listed by: CHESTNUT PARK REAL ESTATE LIMITED
Similar Listings For Sale
*** This website may only be used by consumers that have a bona fide interest in the purchase, sale, or lease of real estate of the type being offered via the website.
**** The data is deemed reliable but is not guaranteed accurate by TRREB.



