
501 St Clair Avenue W #202
TORONTO CONDO APARTMENT
- Yorkville
- 2 Bed
- 1 Bath
- As Per Pre SqFt
- 4 Days on Market
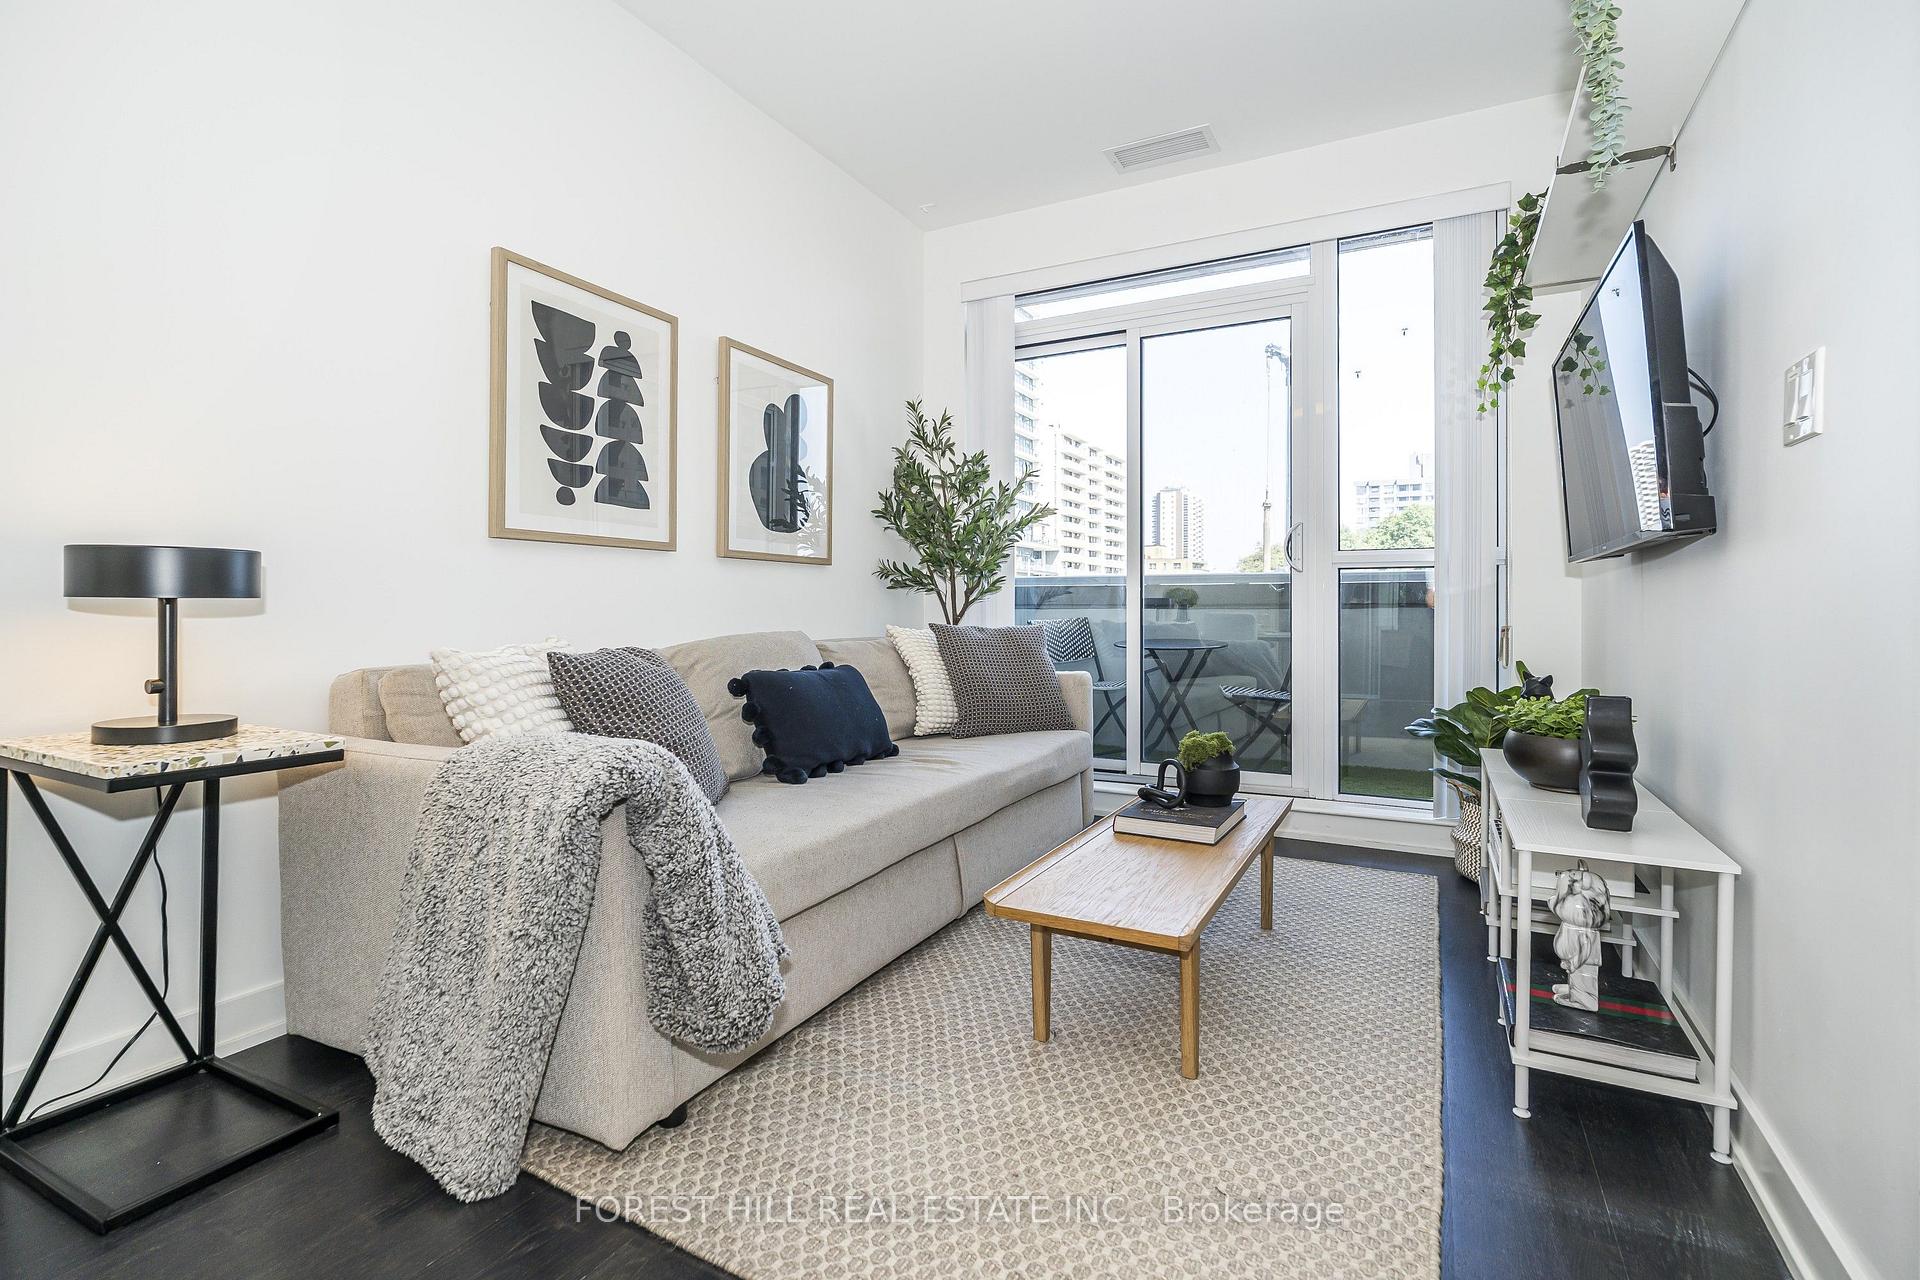
Welcome to Suite 202 at Rise Condos , located in the heart of the coveted Casa Loma Neighbourhood. This spacious 2 Bedroom condo offers a fabulous open-concept layout with 9ft ceilings, designed for modern living . Enjoy cooking in the sleek kitchen compete with built in appliances , a gas range , and a balcony equipped with a BBQ Hook up,Perfect for entertaining. The functional layout maximizes space and light, creating an inviting atmosphere. The building boasts incredible amenities, including a rooftop patio with stunning city views ,an infinity pool a fully equipped gym, a sauna and a party room Conveniently located with streetcar access right at your doorstep, this low floor suite provides easy city living in a prime neighbourhood. priced to sell , this is your opportunity to own a stylish and comfortable home in the iconic Casa Loma area.
FOR SALE: $529,000
MLS® ID C13683584
Interior Details
Cooling: Central Air
Total Rooms: 5
Kitchens: 1
Laundry: Ensuite
Exposure: NORTH
Patio Terrace: Open
Building Details
Year Built: 6-10
Basement Type: None
Fuel: Gas
Garage Type: Underground
Heating: Forced Air
Construction: Aluminum Siding, Concrete
Pet Friendly: Yes-with Restrictions
Parking Details
Parking Spaces: 0
Parking Designation: Underground
Fee Details
Maintenance Fees: $705.76
Taxes: $3,000
Common Element Included: n
Land Details
Cross Streets: St Clair Ave W & Bathurst St
Property Features
Electric Car Charger
Park
Public Transit
School
Building Amenities
BBQs Allowed
Concierge
Exercise Room
Game Room
Gym
Media Room
Rooms
Living Room:
Hardwood Floor, North View, W/O To Balcony
Hardwood Floor, North View, W/O To Balcony
Bedroom 2:
Hardwood Floor, Sliding Doors, Closet
Hardwood Floor, Sliding Doors, Closet
Kitchen:
Hardwood Floor, Stainless Steel Appl, B/I Appliances
Hardwood Floor, Stainless Steel Appl, B/I Appliances
Primary Bedroom:
Hardwood Floor, Window, Closet
Hardwood Floor, Window, Closet
Bathroom:
Tile Floor, 4 Pc Bath
Tile Floor, 4 Pc Bath
Map
Listed by: FOREST HILL REAL ESTATE INC.
Similar Listings For Sale
*** This website may only be used by consumers that have a bona fide interest in the purchase, sale, or lease of real estate of the type being offered via the website.
**** The data is deemed reliable but is not guaranteed accurate by TRREB.



