
88 Davenport Road #308
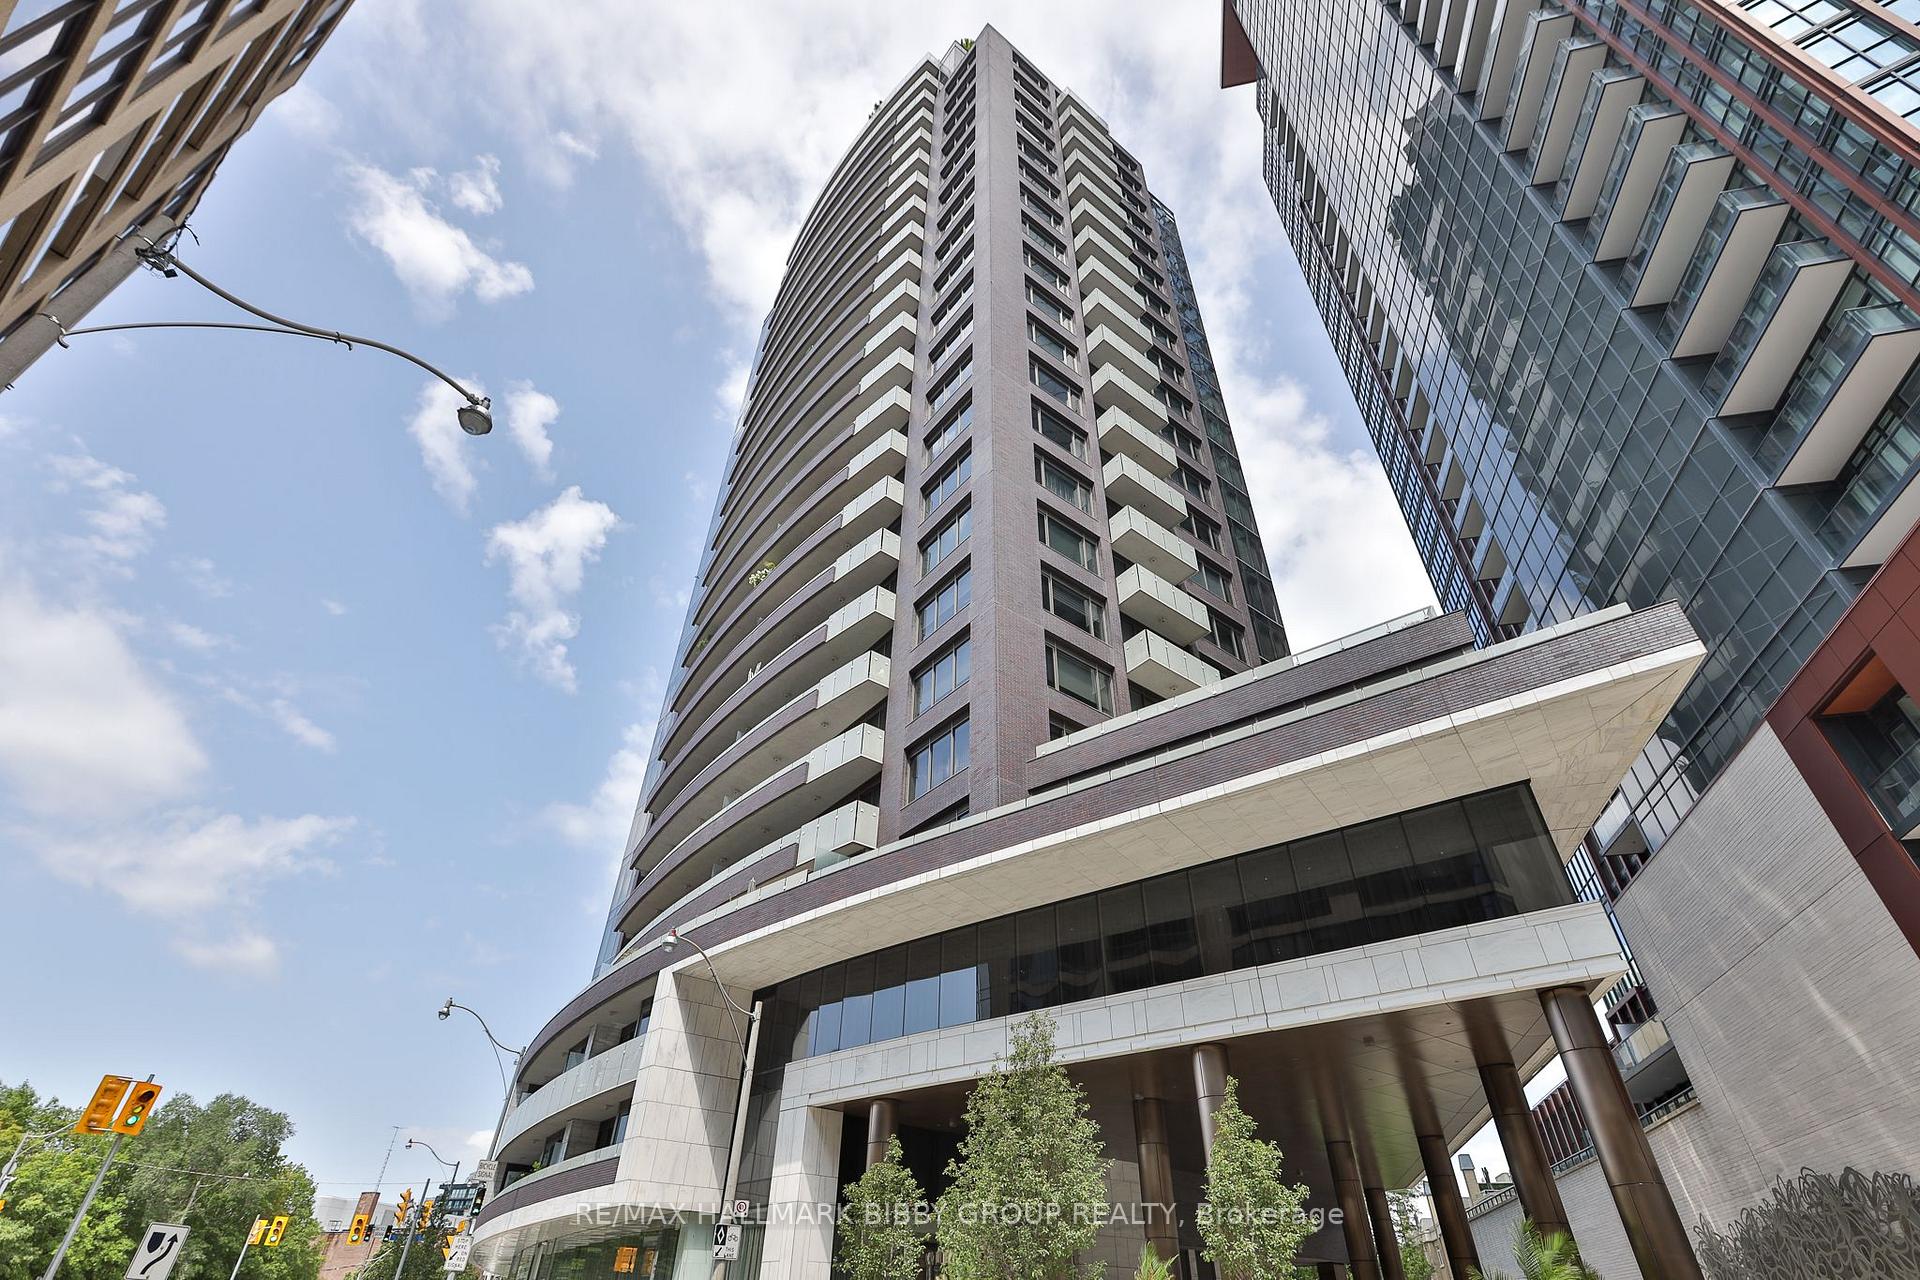
TORONTO CONDO APARTMENT
- Yorkville
- 2 Bed
- 2 Bath
- Owner SqFt
- 28 Days on Market
An Iconic & Majestic Residence, This 1666 Square Foot, Two-Bedroom Masterpiece In The Florian Provides An Unrivaled Living Experience. Every Inch Of This Immaculate Suite Reflects Superior Craftsmanship And Attention To Detail With Refined Modern Finishes. The Southwest Exposure & Floor To Ceiling Windows Provide An Abundance Of Natural Light Throughout And Unique Tree-Lined Setting. The Expansive, Sun-Drenched Principal Rooms Are An Entertainers Dream With Soaring Ceilings, And Seamlessly Integrates Into An Independent, Private, Southwest-Facing Balcony With Stunning Views Down Bay Street. The Breathtaking Contemporary Kitchen Features Integrated Top Of The Line Appliances & A Convenient Center Island. The Expansive Primary Bedroom Retreat Boasts A Full Wall Of Closets & A Four-Piece Spa Like En-Suite Bathroom. The Large Second Bedroom Is Perfect For Guests & Family Or Those In Need Of A Large Home Office. The Residence Includes A Convenient Enclosed Laundry Room. World Class Amenities Include 24 Hour Concierge, Valet Parking, State Of The Art Fitness Center, Indoor Swimming Pool, A Party Room With Dining & Lounge Areas, Garden Terrace With BBQ Area And Guest Suites. Unbeatable Location, Steps To Shops & Restaurants Of Yorkville & Bloor Street, Royal Ontario Museum, Acclaimed Restaurants, Four Seasons, Park Hyatt & Hazelton Hotels, University Of Toronto, University Health Network & Public Transit.
FOR SALE: $1,998,000
MLS® ID C13683946
Interior Details
Cooling: Central Air
Total Rooms: 5
Kitchens: 1
Laundry: Ensuite
Exposure: SOUTH WEST
Patio Terrace: Open
Building Details
Basement Type: None
Fuel: Gas
Garage Type: Underground
Heating: Forced Air
Construction: Brick, Concrete
Pet Friendly: Yes-with Restrictions
Parking Details
Parking Spaces: 2
Parking Designation: Underground
Fee Details
Maintenance Fees: $2,511.31
Taxes: $8,933.36
Central Ac Included: 1
Common Element Included: y
Heat Included: 1
Land Details
Cross Streets: Bay Street & Davenport Road
Property Features
Library
Park
Place Of Worship
Public Transit
School
Electric Car Charger
Building Amenities
Concierge
Guest Suites
Gym
Indoor Pool
Party Room/Meeting Room
Visitor Parking
Rooms
Bedroom 2: 3.65 x 3.62 ft
Hardwood Floor, Large Closet, SW View
Hardwood Floor, Large Closet, SW View
Dining Room: 4.35 x 2.83 ft
Hardwood Floor, Open Concept, W/O To Balcony
Hardwood Floor, Open Concept, W/O To Balcony
Living Room: 5.51 x 3.05 ft
Hardwood Floor, SW View, Large Window
Hardwood Floor, SW View, Large Window
Primary Bedroom: 4.86 x 3.93 ft
Hardwood Floor, 4 Pc Ensuite, His and Hers Closets
Hardwood Floor, 4 Pc Ensuite, His and Hers Closets
Kitchen: 2.5 x 4.01 ft
Hardwood Floor, Centre Island, B/I Appliances
Hardwood Floor, Centre Island, B/I Appliances
Map
Listed by: RE/MAX HALLMARK BIBBY GROUP REALTY
*** This website may only be used by consumers that have a bona fide interest in the purchase, sale, or lease of real estate of the type being offered via the website.
**** The data is deemed reliable but is not guaranteed accurate by TRREB.



