
501 St Clair Avenue W #1911
TORONTO CONDO APARTMENT
- Yorkville
- 2 Bed
- 2 Bath
- As Per Bui SqFt
- 27 Days on Market
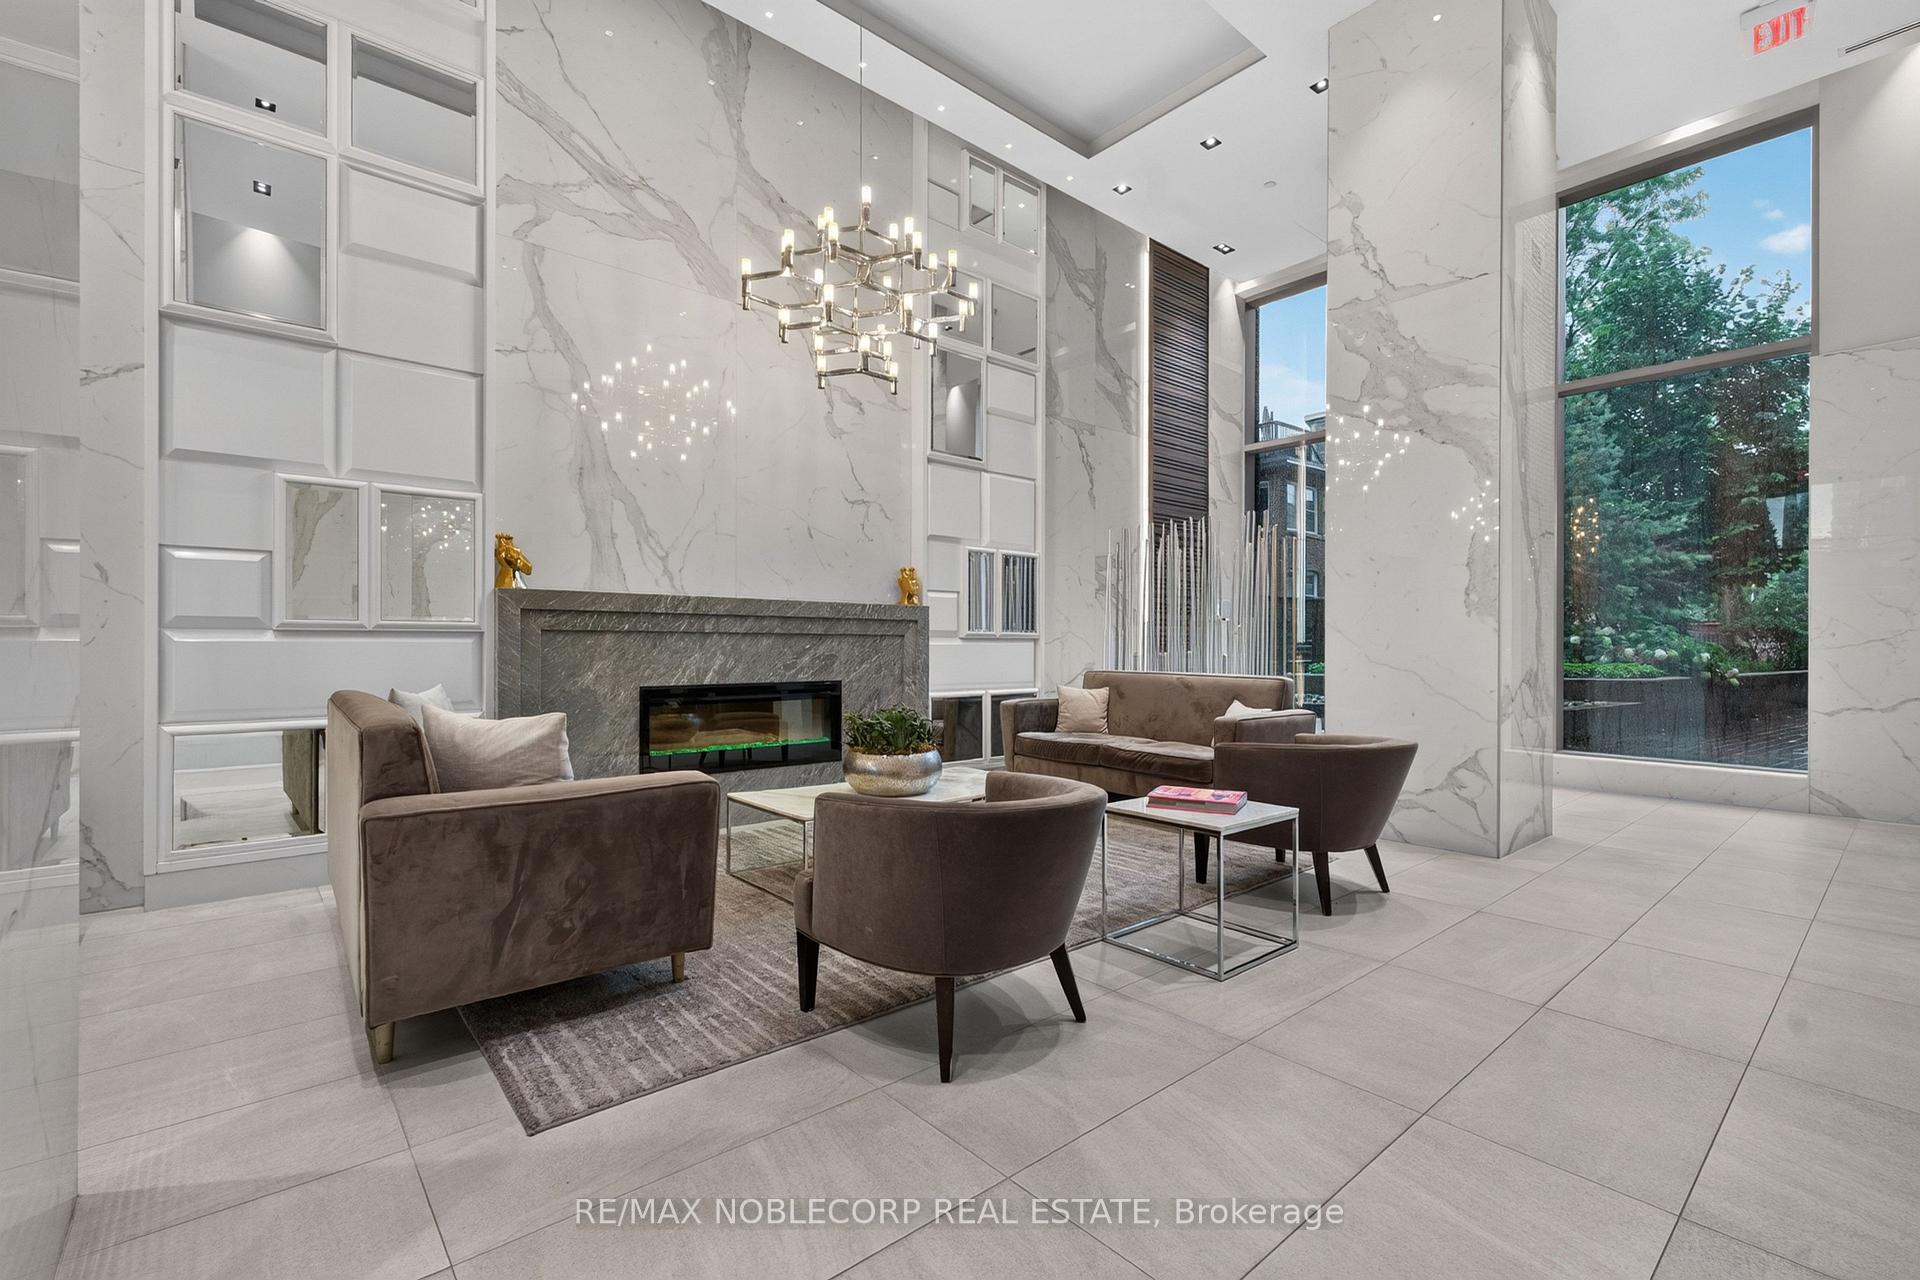
Welcome to Rise Condos, Suite 1911 - one of the building's most desirable 2-bedroom, 2-bathroom corner suites, offering breathtaking, unobstructed views from the 19th floor. Thoughtfully upgraded with builder-exclusive features, this bright, open-concept condo includes a rare kitchen island, additional cabinetry and a built-in Murphy bed, maximizing both style and functionality. Step onto your private balcony, complete with a gas BBQ hookup. Residents enjoy an exceptional selection of amenities, including an outdoor pool, indoor sauna, fitness centre, yoga studio, billiards room, party room, bike storage, and a beautiful outdoor terrace with BBQs. The suite also includes an owned underground parking space and an owned locker, both conveniently located on P2. Perfectly located in the heart of vibrant St. Clair West, you're steps from cafés, restaurants, shops, parks, and the TTC, providing quick access to downtown Toronto.
FOR SALE: $759,000
MLS® ID C13691742
Interior Details
Cooling: Central Air
Total Rooms: 5
Kitchens: 1
Laundry: Ensuite
Exposure: NORTH WEST
Patio Terrace: Open
Building Details
Basement Type: None
Fuel: Gas
Garage Type: Underground
Heating: Forced Air
Construction: Concrete
Pet Friendly: Yes-with Restrictions
Parking Details
Parking Spaces: 1
Parking Designation: Underground
Fee Details
Maintenance Fees: $980.37
Taxes: $4,192.72
Common Element Included: n
Land Details
Cross Streets: St Clair Ave W & Bathurst St
Property Features
Hospital
Library
Park
Public Transit
Ravine
School
Building Amenities
BBQs Allowed
Bike Storage
Gym
Outdoor Pool
Rooftop Deck/Garden
Sauna
Rooms
Kitchen: 5.03 x 4.33 ft
Stainless Steel Appl, B/I Appliances, Centre Island
Stainless Steel Appl, B/I Appliances, Centre Island
Dining Room: 5.03 x 4.33 ft
Hardwood Floor, Combined w/Kitchen, Centre Island
Hardwood Floor, Combined w/Kitchen, Centre Island
Living Room: 5.03 x 4.33 ft
Hardwood Floor, W/O To Balcony, Large Window
Hardwood Floor, W/O To Balcony, Large Window
Primary Bedroom: 3.14 x 3.23 ft
4 Pc Ensuite, Large Closet, Large Window
4 Pc Ensuite, Large Closet, Large Window
Bedroom 2: 2.96 x 3.05 ft
Murphy Bed, Large Closet, West View
Murphy Bed, Large Closet, West View
Map
Listed by: RE/MAX NOBLECORP REAL ESTATE
Similar Listings For Sale
*** This website may only be used by consumers that have a bona fide interest in the purchase, sale, or lease of real estate of the type being offered via the website.
**** The data is deemed reliable but is not guaranteed accurate by TRREB.



