
200 Bloor Street W #3103
TORONTO CONDO APARTMENT
- Yorkville
- 3 Bed
- 3 Bath
- MPAC SqFt
- 1 Day on Market
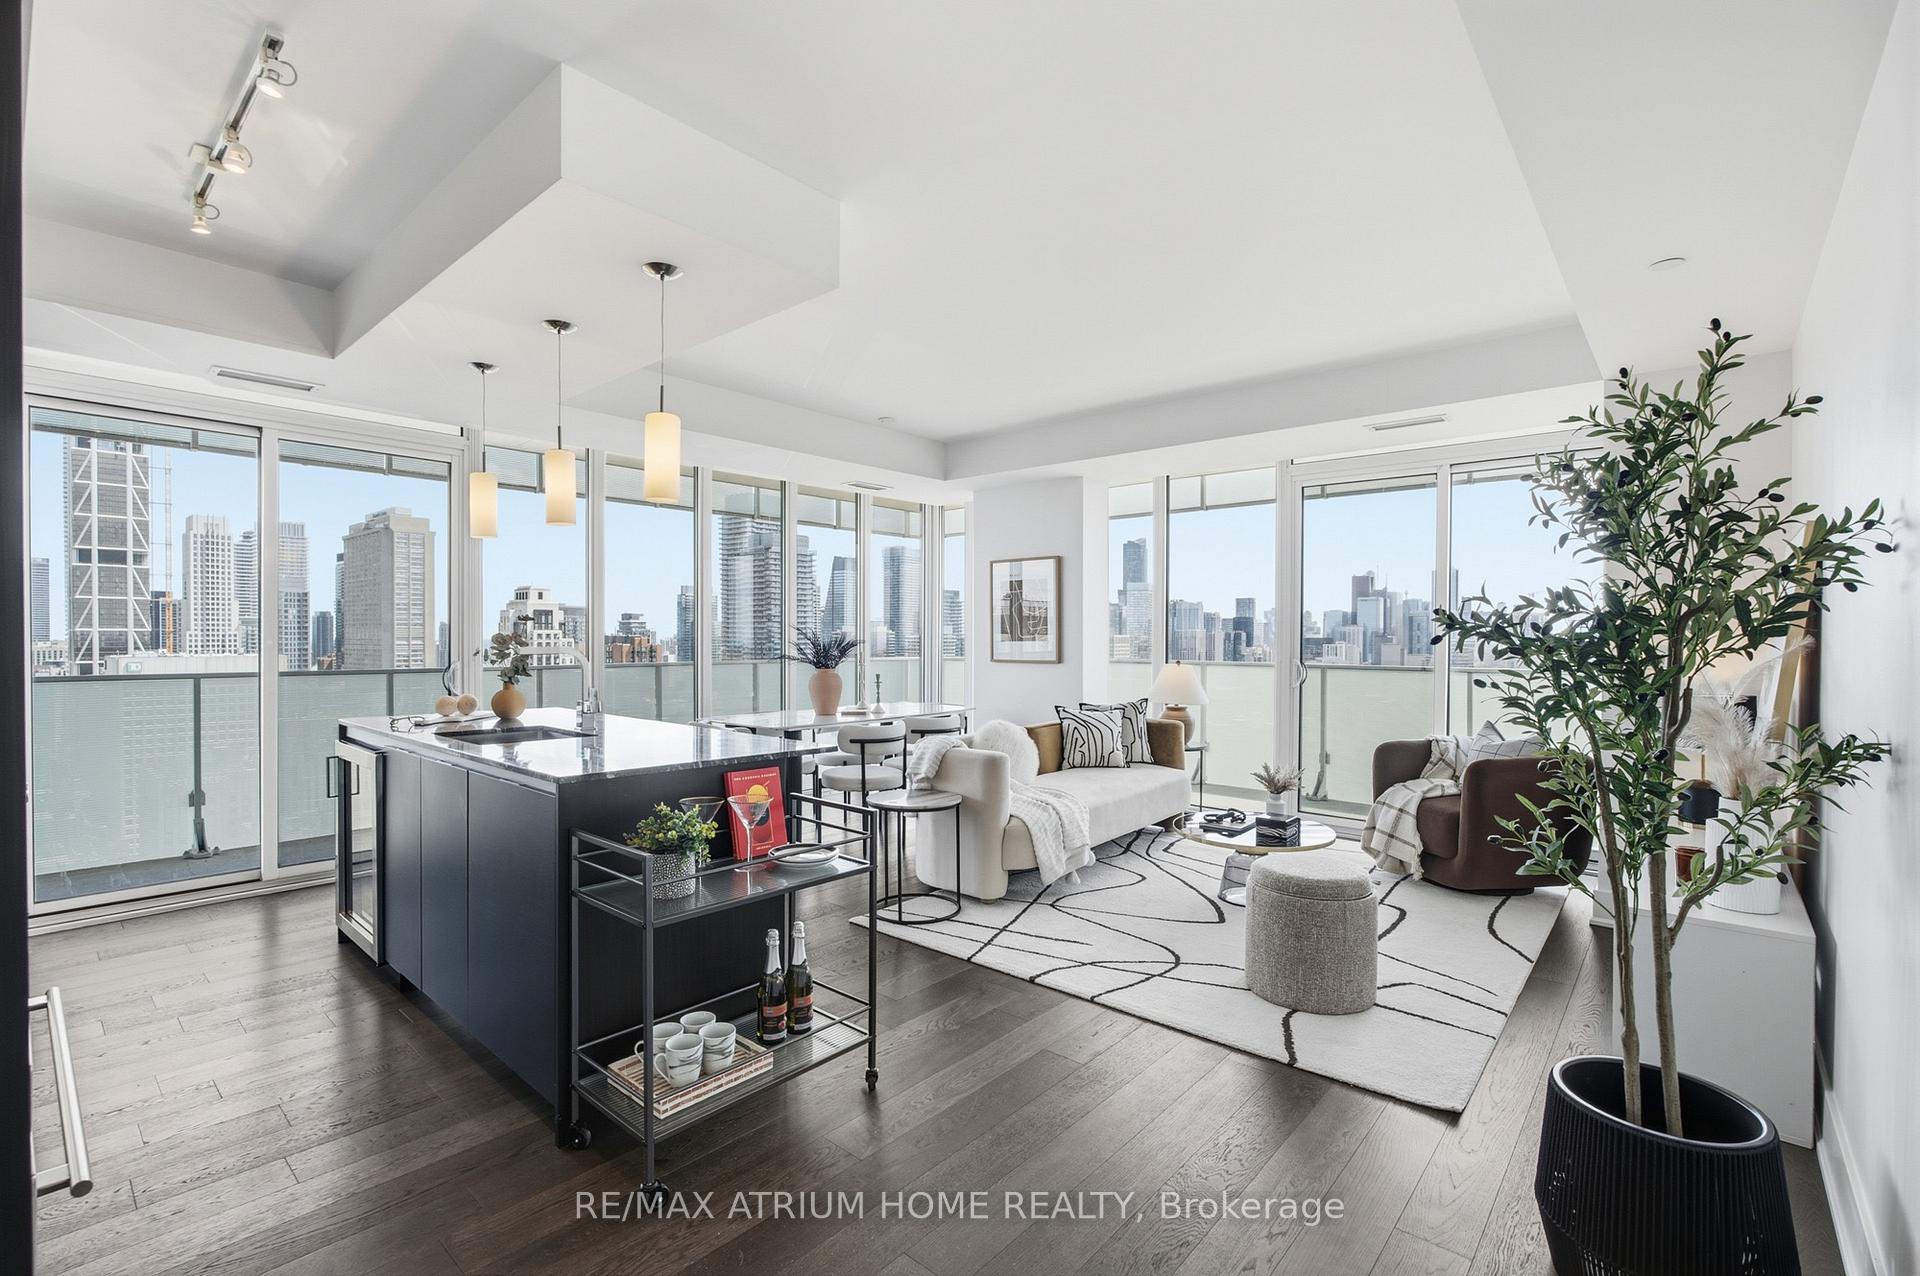
Welcome to the prestigious Exhibit Residences in the heart of Yorkville! Sub Penthouse Suite With Wrap Around Balcony And Forever South Views That Are Protected. The Exhibit Was Designed By Rosario Vacaralli To Look Like Four Rotating Cubes. This Premier Corner Luxury Suite Was Internally Was Designed By BURDIFILEK And Appointed With High Ceilings, Floor To Ceiling Walls Of Glass, Quartz Counter Tops, Integrated Sub Zero, Wolf And Miele Appliances, Built- In Coffee System,Glass French Doors, Wood Floors And Sleek Open Concept.
FOR SALE: $1,568,000
MLS® ID C13694578
Interior Details
Cooling: Central Air
Total Rooms: 10
Kitchens: 1
Laundry: Ensuite
Exposure: SOUTH EAST
Patio Terrace: Terrace
Building Details
Year Built: 6-10
Basement Type: None
Fuel: Gas
Garage Type: Attached
Heating: Forced Air
Construction: Concrete, Other
Pet Friendly: Yes-with Restrictions
Parking Details
Parking Spaces: 2
Parking Designation: Surface
Fee Details
Maintenance Fees: $1,959.11
Taxes: $11,893.32
Central Ac Included: 1
Common Element Included: n
Heat Included: 1
Land Details
Cross Streets: Bloor St. West/ Avenue Rd
Property Features
Arts Centre
Clear View
Library
Park
Public Transit
School
Building Amenities
Concierge
Exercise Room
Guest Suites
Rooftop Deck/Garden
Visitor Parking
Rooms
Living Room: 6.44 x 5.61 ft
Wood, Combined w/Dining, W/O To Balcony
Wood, Combined w/Dining, W/O To Balcony
Bathroom: 2.47 x 1.92 ft
Tile Floor, Separate Shower
Tile Floor, Separate Shower
Primary Bedroom: 6.88 x 4.24 ft
5 Pc Ensuite, Walk-In Closet(s), W/O To Balcony
5 Pc Ensuite, Walk-In Closet(s), W/O To Balcony
Bedroom 2: 4.41 x 3.11 ft
3 Pc Ensuite, W/O To Deck, W/W Closet
3 Pc Ensuite, W/O To Deck, W/W Closet
Dining Room: 6.44 x 5.61 ft
Wood, Combined w/Kitchen, SE View
Wood, Combined w/Kitchen, SE View
Foyer: 3.44 x 2.2 ft
Wood, Closet, 3 Pc Bath
Wood, Closet, 3 Pc Bath
Kitchen: 6.44 x 5.61 ft
Centre Island, B/I Appliances, W/O To Balcony
Centre Island, B/I Appliances, W/O To Balcony
Den: 2.81 x 2.51 ft
French Doors, Wood, East View
French Doors, Wood, East View
Map
Listed by: RE/MAX ATRIUM HOME REALTY
Similar Listings For Sale
*** This website may only be used by consumers that have a bona fide interest in the purchase, sale, or lease of real estate of the type being offered via the website.
**** The data is deemed reliable but is not guaranteed accurate by TRREB.



