
32 Davenport Road #303
TORONTO CONDO APARTMENT
- Yorkville
- 3 Bed
- 2 Bath
- - SqFt
- 22 Days on Market
- Virtual Tour
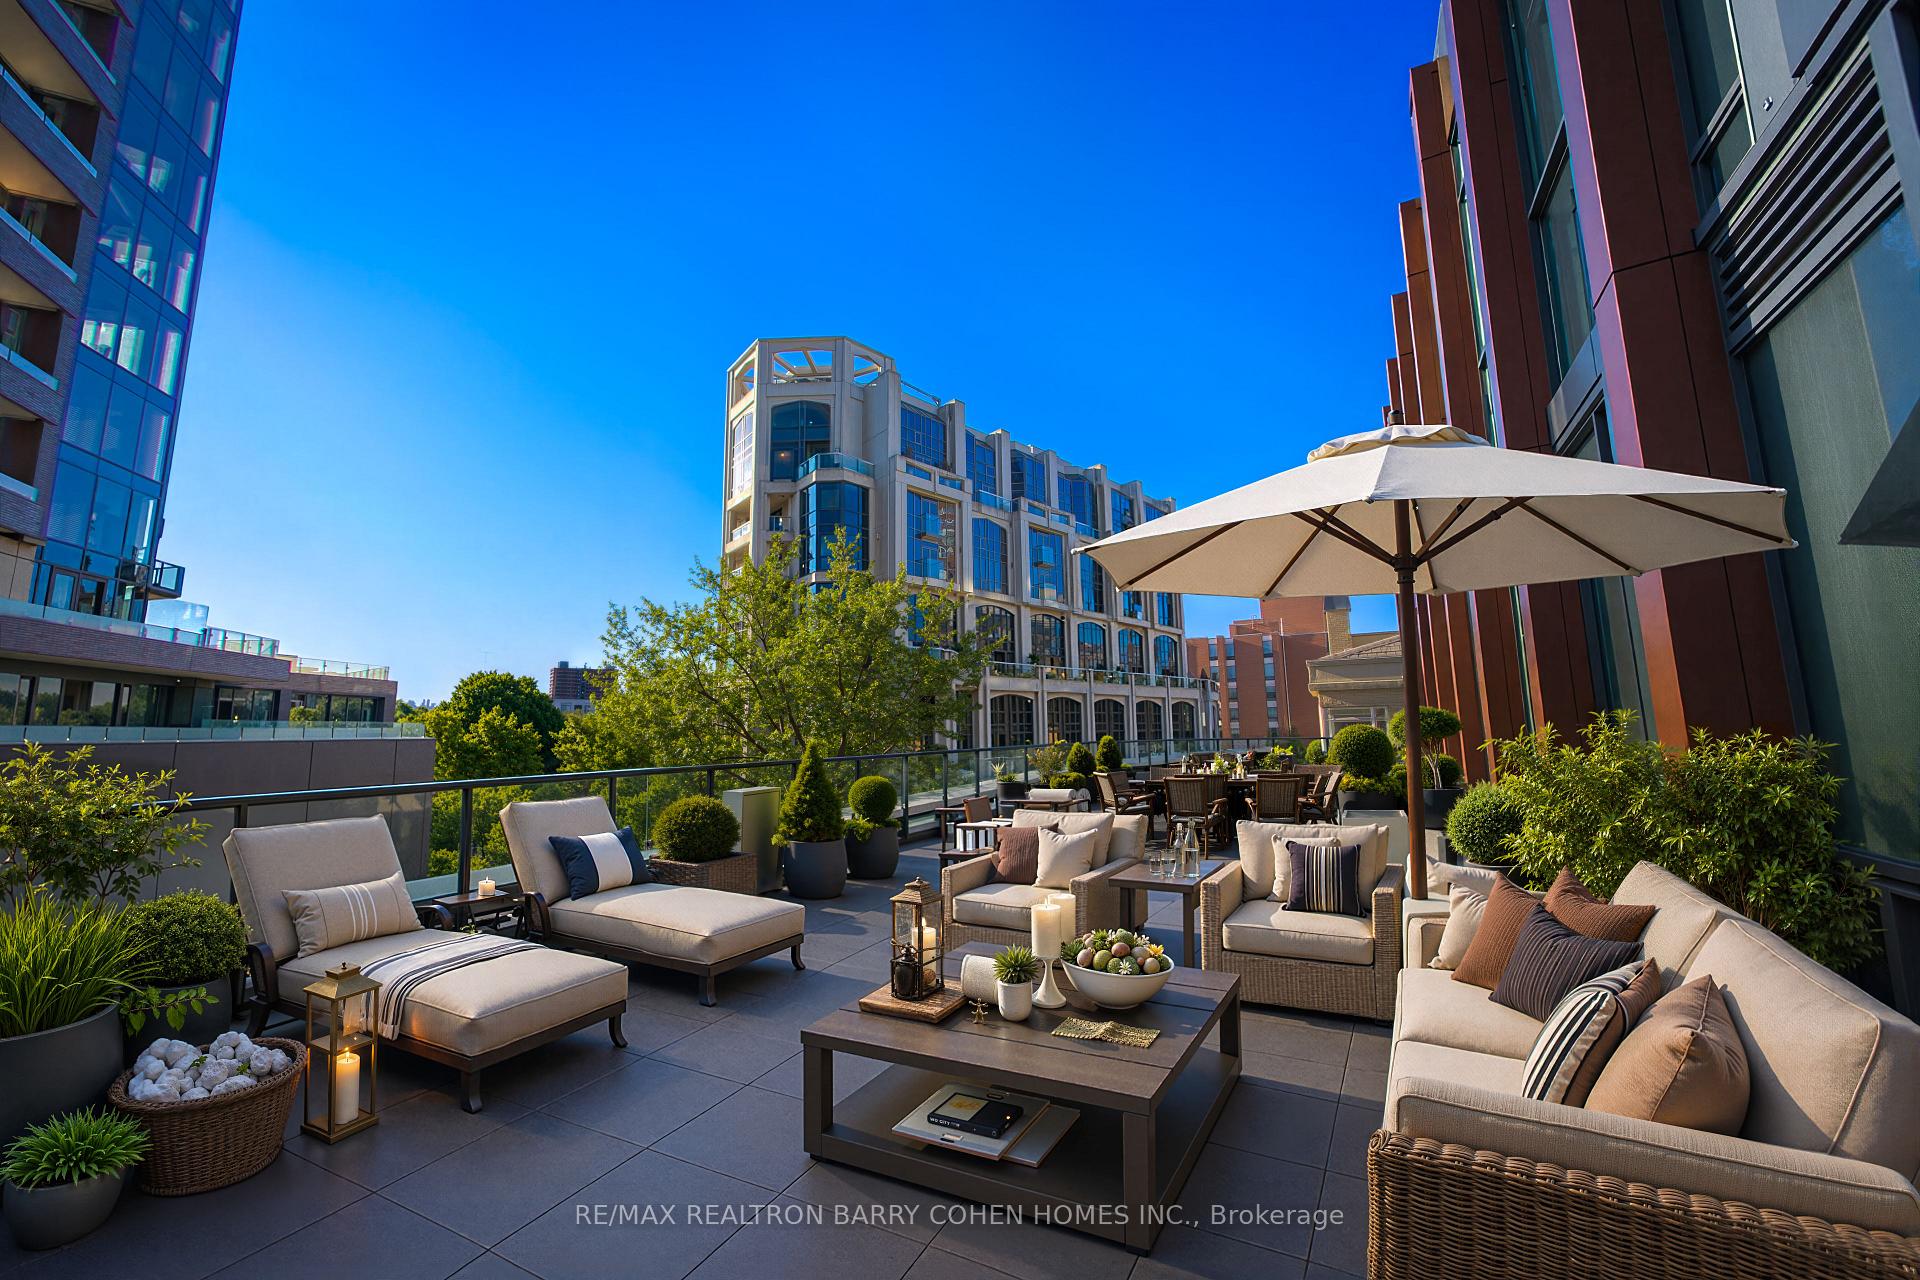
Rarely Offered! This Exceptional Two-Bedroom-Plus-Den Suite Is Defined By Its Spectacular 1,116 Sq.Ft. Private Terrace-An Extraordinary Outdoor Space Rarely Found In Condominium Living. Offering Ample Room For Outdoor Dining, Entertaining, Lounging, And Gardening, The Terrace Serves As A True Extension Of The Home And Creates A Unique Indoor-Outdoor Lifestyle In The Heart Of The City. Inside, The Suite Features Generous Principal Rooms, High Ceilings, And A Thoughtfully Designed Layout. The Modern Kitchen Is Appointed With Premium Appliances, White Cabinetry, And A Breakfast Bar/Island, Seamlessly Connecting To The Open-Concept Living And Dining Area. Both Bedrooms Enjoy Direct Access To The Terrace, While The Primary Bedroom Features A 4-Piece Ensuite. A Versatile Den Provides Flexibility For A Home Office, Guest Room, Or Additional Living Space. The Suite Also Includes Two Parking Spaces. Ideally Situated Between Yorkville And Summerhill, And Just Steps From Some Of Toronto's Finest Restaurants, Cafes, Boutiques, And Everyday Amenities, This Residence Offers A Rare Combination Of Expansive Outdoor Living, Generous Interior Space, And An Exceptional Location.
FOR SALE: $1,749,000
MLS® ID C13705562
Interior Details
Cooling: Central Air
Total Rooms: 7
Kitchens: 1
Laundry: Ensuite
Exposure: NORTH WEST
Patio Terrace: Terrace
Building Details
Basement Type: None
Fuel: Gas
Garage Type: Underground
Heating: Forced Air
Construction: Brick
Pet Friendly: Yes-with Restrictions
Parking Details
Parking Spaces: 0
Fee Details
Maintenance Fees: $1,085.48
Taxes: $7,405
Central Ac Included: 1
Common Element Included: n
Heat Included: 1
Land Details
Cross Streets: Bay Street and Davenport Road
Property Features
Park
School
Public Transit
Building Amenities
Concierge
Gym
Party Room/Meeting Room
Other
Rooms
Primary Bedroom: 2.78 x 2.77 ft
W/O To Patio, Ensuite Bath, Closet
W/O To Patio, Ensuite Bath, Closet
Foyer:
Double Closet, Hardwood Floor, Overlooks Living
Double Closet, Hardwood Floor, Overlooks Living
Dining Room: 2.77 x 2.77 ft
Combined w/Living, W/O To Patio, Hardwood Floor
Combined w/Living, W/O To Patio, Hardwood Floor
Den: 2.53 x 2.16 ft
Large Window, Hardwood Floor, Open Concept
Large Window, Hardwood Floor, Open Concept
Kitchen: 2.77 x 2.13 ft
Breakfast Bar, Stainless Steel Appl, Backsplash
Breakfast Bar, Stainless Steel Appl, Backsplash
Bedroom 2: 3.02 x 2.74 ft
Window Floor to Ceiling, W/O To Patio, Closet
Window Floor to Ceiling, W/O To Patio, Closet
Living Room: 3.35 x 2.77 ft
Hardwood Floor, Open Concept, Combined w/Dining
Hardwood Floor, Open Concept, Combined w/Dining
Map
Listed by: RE/MAX REALTRON BARRY COHEN HOMES INC.
Similar Listings For Sale
*** This website may only be used by consumers that have a bona fide interest in the purchase, sale, or lease of real estate of the type being offered via the website.
**** The data is deemed reliable but is not guaranteed accurate by TRREB.



