
111 St Clair Avenue W #802
TORONTO CONDO APARTMENT
- Yorkville
- 2 Bed
- 1 Bath
- Floor Plan SqFt
- 22 Days on Market
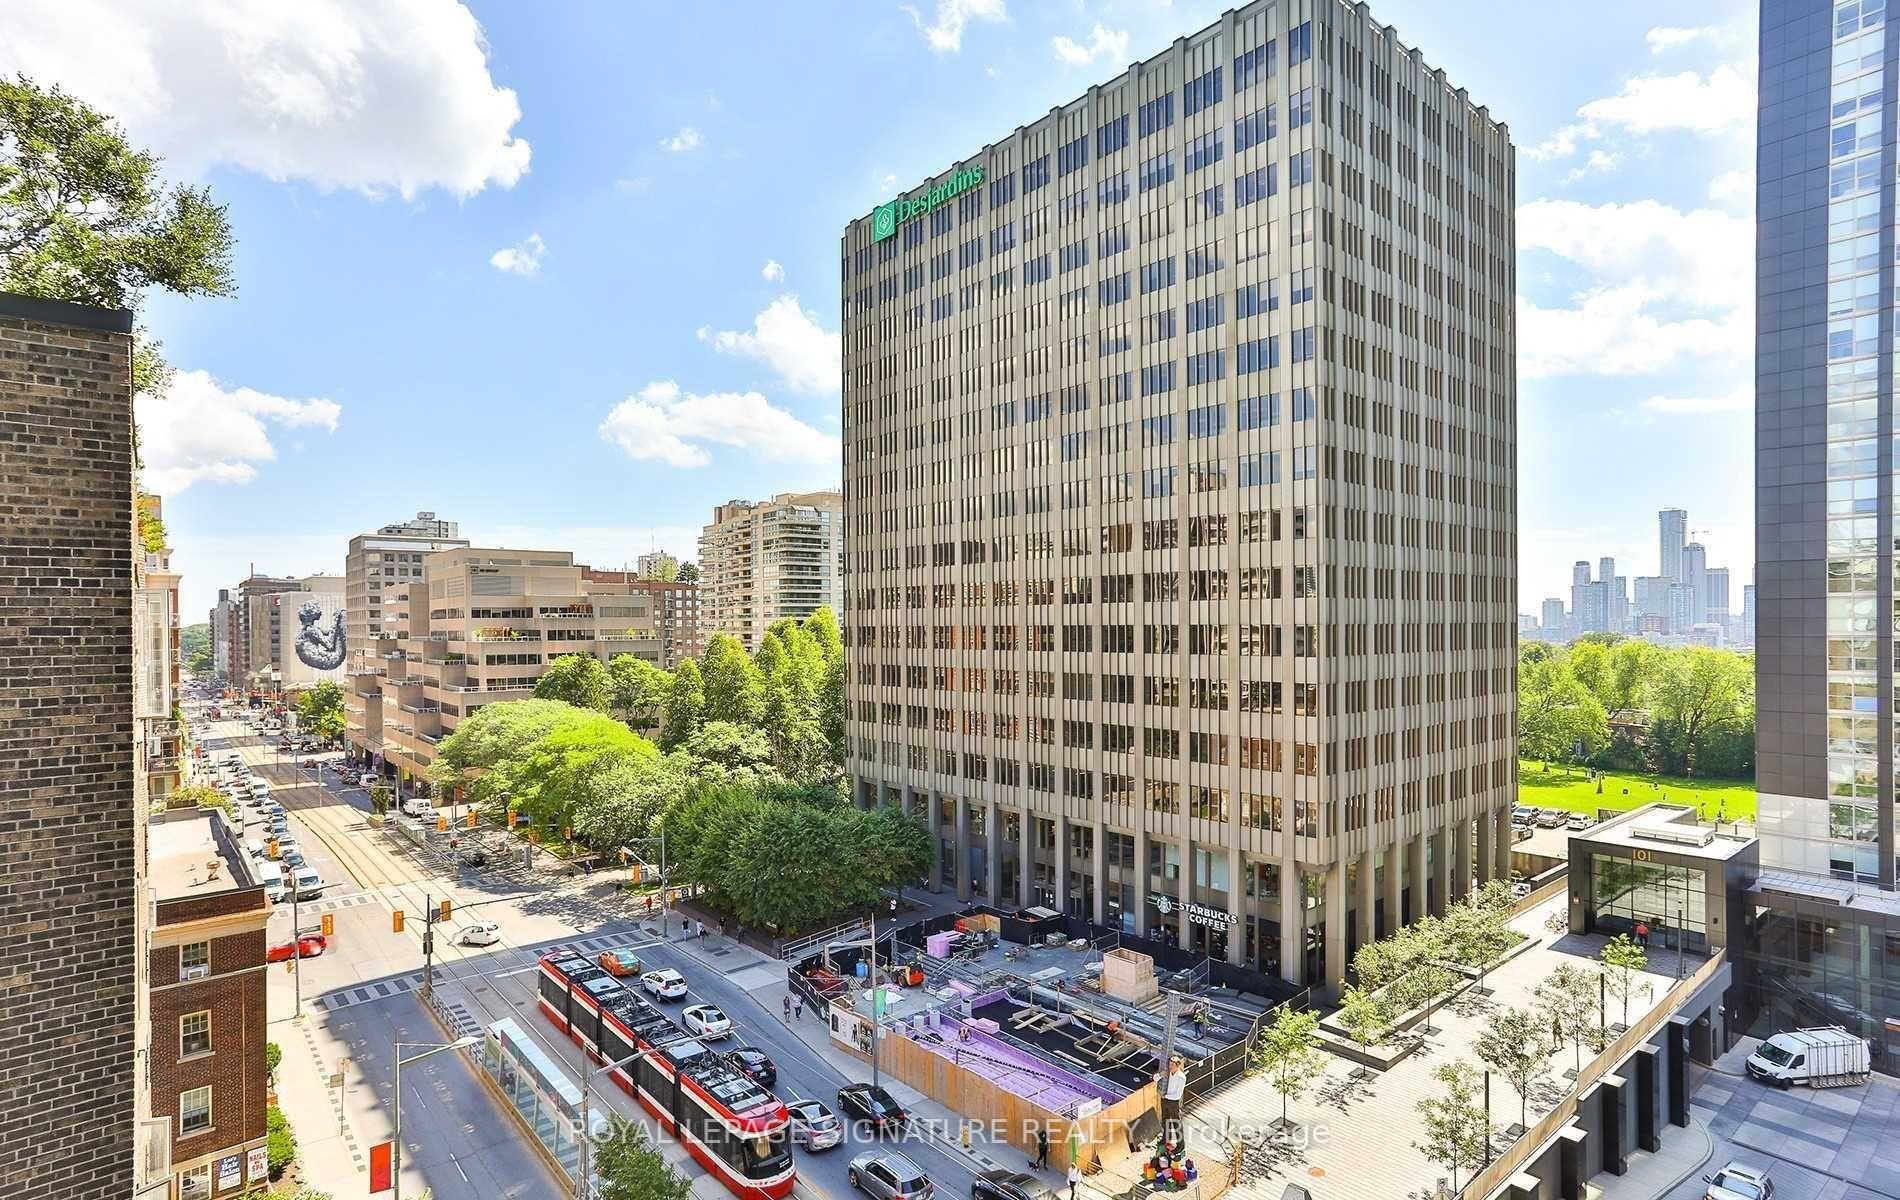
Welcome to Imperial Plaza, one of Midtown Toronto's most iconic luxury residences. This bright 1Bedroom + Den suite features soaring ceilings, an open-concept layout, modern kitchen, spacious living/dining area, and versatile den ideal for home office. Includes ensuite laundry and 1 parking space. Residents enjoy over 20,000 sq. ft. of premium amenities including indoor pool, gym, squash courts, theatre, party room, and 24-hr concierge. Conveniently located steps to transit, parks, shops, restaurants, Longo's and LCBO.
FOR SALE: $530,000
MLS® ID C13705636
Interior Details
Cooling: Central Air
Total Rooms: 5
Kitchens: 1
Laundry: Ensuite
Exposure: NORTH
Patio Terrace: None
Building Details
Basement Type: None
Fuel: Gas
Garage Type: Underground
Heating: Forced Air
Construction: Brick
Pet Friendly: Yes-with Restrictions
Parking Details
Parking Spaces: 0
Parking Designation: None
Fee Details
Maintenance Fees: $717.51
Taxes: $3,770
Common Element Included: n
Land Details
Cross Streets: Avenue Rd and St Clair Ave
Rooms
Dining Room: 5.24 x 4.02 ft
Laminate, Open Concept, Large Window
Laminate, Open Concept, Large Window
Kitchen: 5.24 x 3.05 ft
Stainless Steel Appl, Backsplash, Laminate
Stainless Steel Appl, Backsplash, Laminate
Primary Bedroom: 3.05 x 30.5 ft
Glass Doors, Closet, Laminate
Glass Doors, Closet, Laminate
Living Room: 5.24 x 4.02 ft
Laminate, Large Window, Combined w/Dining
Laminate, Large Window, Combined w/Dining
Den: 3.14 x 2.62 ft
Glass Doors, Laminate
Glass Doors, Laminate
Map
Listed by: ROYAL LEPAGE SIGNATURE REALTY
Similar Listings For Sale
*** This website may only be used by consumers that have a bona fide interest in the purchase, sale, or lease of real estate of the type being offered via the website.
**** The data is deemed reliable but is not guaranteed accurate by TRREB.



