
190 St George Street #501
TORONTO CONDO APARTMENT
- Yorkville
- 2 Bed
- 2 Bath
- Builder SqFt
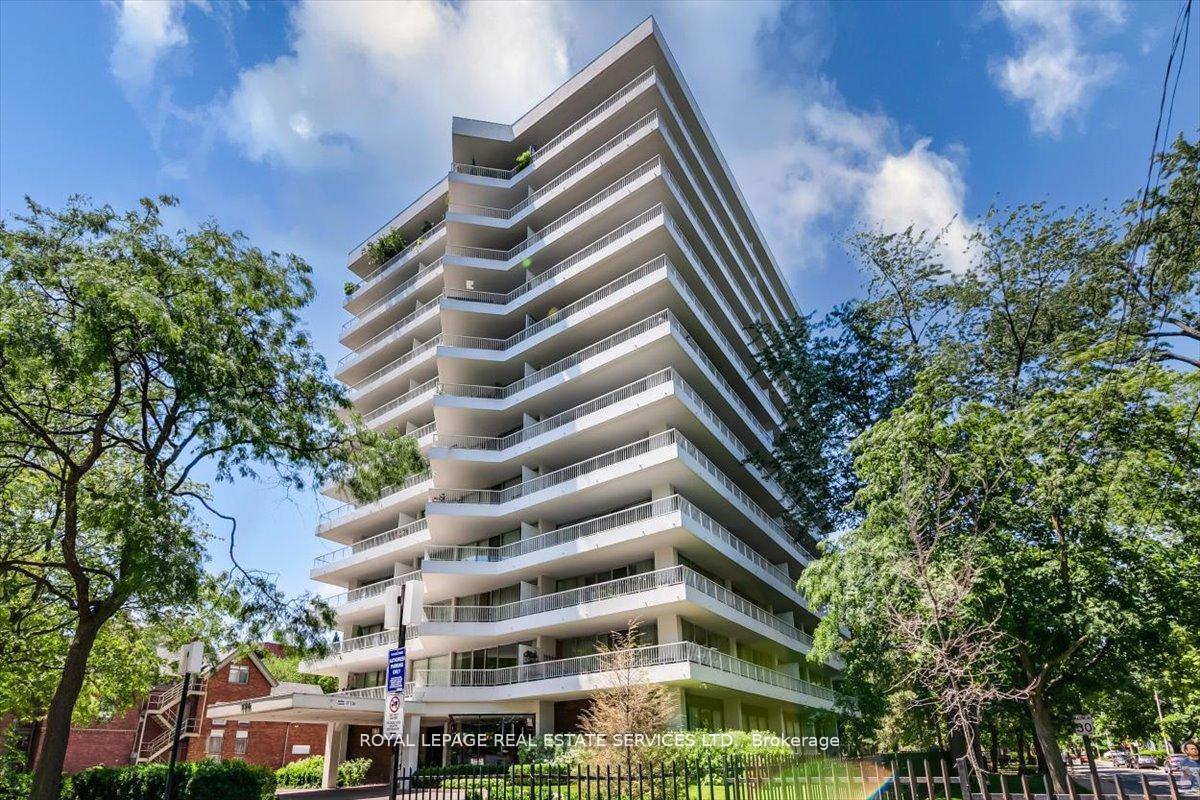
Annex - Sophisticated living with Yorkville at your door. Welcome to this expansive 2 bedroom, 2 bathroom corner suite offering tranquil vistas, wrap around terrace of approx. 355 s.f. with walk-out from the living room/dining room and primary bedroom. This sought after suite, as mentioned in The National Post as one of the top ten Annex Condominiums offers buyer a spacious open concept living and dining room, Two bedrooms, the primary bedroom has a 3 piece ensuite. This residence offers approximately 1100 s.f. (interior space). The spacious second bedroom is conveniently adjacent to a 4 piece bathroom, the floor to ceiling windows affords the suite with natural light throughout the suite. Exceptional ANNEX Location, steps from the Two Subway lines at the Bloor/St George Subway line. Steps to Yorkville shopping, Entertainment and Dining. Steps to the University of Toronto. Exceptional value in this well managed Boutique Bldg., 190 St George voted as, one of the Top 10 Annex Condominiums by the National Post. Check-out Photography of the suite! **ENSUITE LAUNDRY IS CONNECTABLE WITH BOARD APPROVAL** Note: All Hallways & Corridors being refurbished. Finishes chosen and approved. Desinger and Contractor approved by board. See attachement photos. Note: Two sets of photography one showing the Suite Painted all white.
FOR SALE: $1,249,000
MLS® ID C13705842
Interior Details
Cooling: Central Air
Total Rooms: 5
Kitchens: 1
Laundry: In Buildin
Exposure: NORTH WEST
Patio Terrace: Open
Building Details
Year Built: 51-99
Basement Type: None
Fuel: Gas
Garage Type: Underground
Heating: Forced Air
Construction: Concrete
Pet Friendly: Yes-with Restrictions
Parking Details
Parking Spaces: 1
Fee Details
Maintenance Fees: $1,603.17
Taxes: $5,641
Common Element Included: n
Land Details
Cross Streets: Bloor St W/St George
Building Amenities
Gym
Visitor Parking
Rooms
Kitchen: 2.38 x 3.47 ft
Hardwood Floor, Balcony
Hardwood Floor, Balcony
Dining Room: 6.64 x 5.07 ft
Hardwood Floor, Balcony
Hardwood Floor, Balcony
Bedroom 2: 3.79 x 3.31 ft
4 Pc Bath, Hardwood Floor
4 Pc Bath, Hardwood Floor
Primary Bedroom: 4.79 x 3.31 ft
3 Pc Bath, Double Closet, Balcony
3 Pc Bath, Double Closet, Balcony
Living Room: 6.64 x 5.07 ft
Hardwood Floor, Balcony
Hardwood Floor, Balcony
Map
Listed by: ROYAL LEPAGE REAL ESTATE SERVICES LTD.
Similar Listings For Sale
*** This website may only be used by consumers that have a bona fide interest in the purchase, sale, or lease of real estate of the type being offered via the website.
**** The data is deemed reliable but is not guaranteed accurate by TRREB.



