
33 Delisle Avenue #108
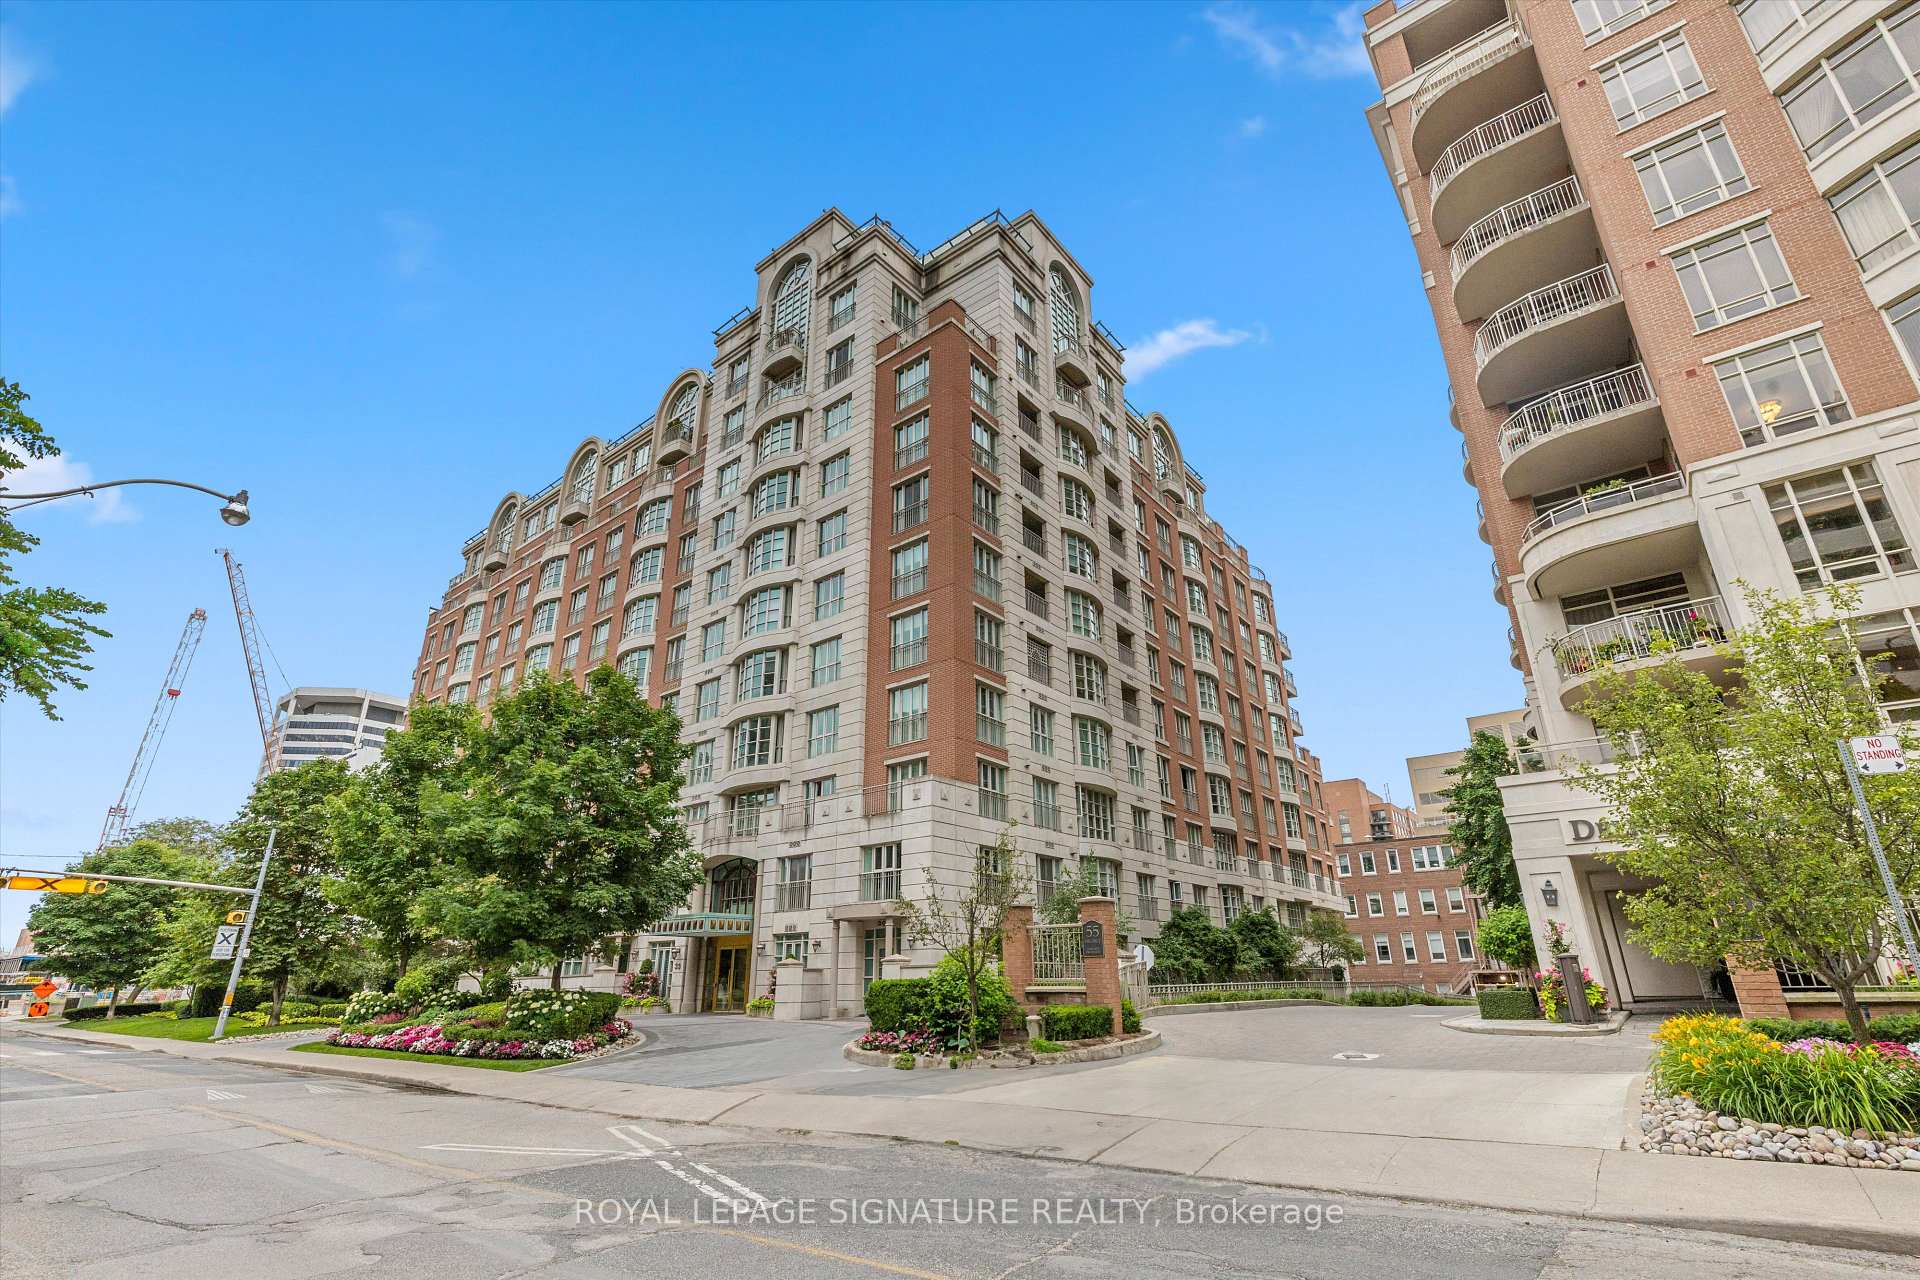
TORONTO CONDO APARTMENT
- Yorkville
- 3 Bed
- 4 Bath
- Floor Plan SqFt
- 13 Days on Market
- Virtual Tour
Rarely offered 2-storey condo boasting over 2,300 sq ft of refined living space, complete with a spacious private front terrace perfect for entertaining or relaxing outdoor. This exceptional residence features 3 generously sized bedrooms, each with its own ensuite bathroom, plus a total of 3.5 baths for ultimate comfort and convenience.Thoughtfully updated with new hardwood flooring and a beautifully refined staircase, the home blends timeless elegance with modern upgrades. The functional layout offers both privacy and open-concept living, ideal for families or downsizers seeking space without compromise.Additional highlights include two conveniently located parking spots and ample visitor parking. The unit also offers the unique potential to be fitted with a pneumatic elevator, enhancing accessibility and long-term versatility.Ideally situated just steps to Yonge Street, subway access, upscale shopping, and top-rated restaurants, this location delivers unmatched urban convenience.Residents enjoy premium building amenities including a party room, meeting room, indoor pool, fully equipped exercise room, and a beautifully landscaped courtyard with BBQs. 24-hour concierge and security provide peace of mind, while porter service (11 AM 7 PM) adds an extra level of luxury for groceries and luggage.A rare blend of space, sophistication, and location this is condo living at its finest.
FOR SALE: $2,299,000
MLS® ID C13709348
Interior Details
Cooling: Central Air
Total Rooms: 8
Kitchens: 1
Laundry: Ensuite
Exposure: NORTH EAST
Patio Terrace: Terrace
Building Details
Year Built: 16-30
Basement Type: None
Fuel: Gas
Garage Type: Underground
Heating: Heat Pump
Construction: Brick
Pet Friendly: Yes-with Restrictions
Parking Details
Parking Spaces: 0
Parking Designation: Underground
Fee Details
Maintenance Fees: $3,109.3
Taxes: $15,918.77
Common Element Included: n
Land Details
Cross Streets: Yonge/ St Clair
Building Amenities
Exercise Room
Indoor Pool
Party Room/Meeting Room
Rooftop Deck/Garden
Visitor Parking
Rooms
Bedroom 2: 7.2 x 3.6 ft
4 Pc Ensuite
4 Pc Ensuite
Foyer: 3.6 x 1.5 ft
Primary Bedroom: 6.5 x 4.9 ft
4 Pc Ensuite, Walk-In Closet(s)
4 Pc Ensuite, Walk-In Closet(s)
Bedroom 3: 3.1 x 4 ft
4 Pc Ensuite
4 Pc Ensuite
Living Room: 8.1 x 4.7 ft
Kitchen: 3.7 x 3.1 ft
Dining Room: 4 x 3.5 ft
Breakfast: 3.1 x 3.1 ft
Map
Listed by: ROYAL LEPAGE SIGNATURE REALTY
*** This website may only be used by consumers that have a bona fide interest in the purchase, sale, or lease of real estate of the type being offered via the website.
**** The data is deemed reliable but is not guaranteed accurate by TRREB.



