
473 Dupont Street #7
TORONTO CONDO APARTMENT
- Yorkville
- 2 Bed
- 2 Bath
- Owner SqFt
- 21 Days on Market
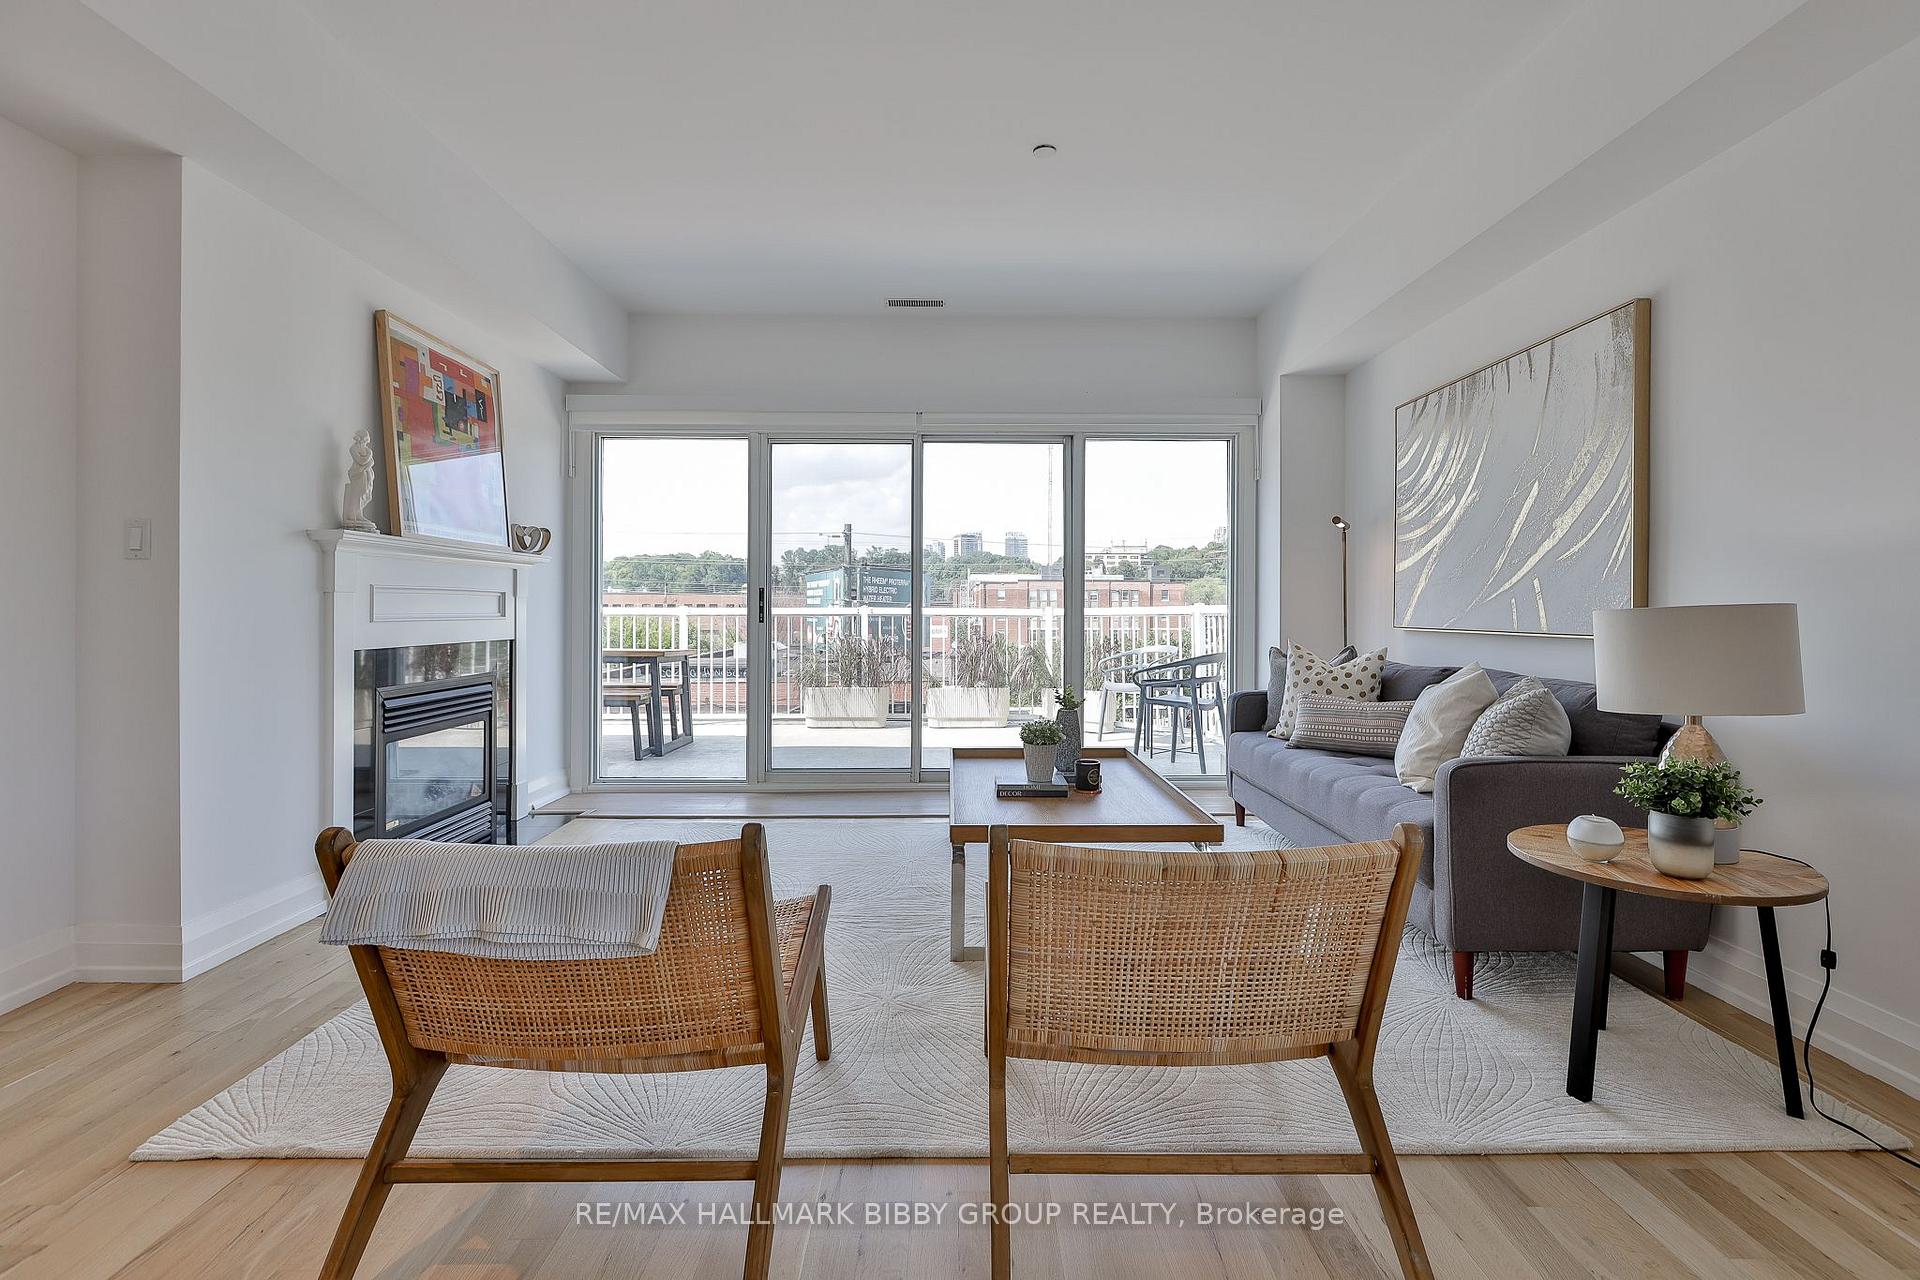
An Incredible Opportunity To Own Just Steps From One Of Toronto's Most Iconic Landmarks - Casa Loma! This Recently Updated, Expansive, 1510 Square Foot Two-Bedroom, Two-Bathroom Penthouse In The Devonshire, Exudes Panoramic Serenity And Offers A Luxurious Living Experience Throughout. The Sundrenched Living & Dining Rooms Are Designed For Seamless Entertaining On Any Scale And Seamlessly Integrate Into A Full-Width Private Terrace Oasis. The Brand Modern Kitchen Features Top Of The Line Appliances, Ample Storage And A Convenient Breakfast Bar. The Large Primary Bedroom Sanctuary Includes A Lavish Spa-Like 4-Piece Ensuite Bathroom And Spacious Walk-In Closet. The Spacious Second Bedroom Provides A Palatial Sleeping Arrangement For All Guests, Family, Or Those In Need Of A Large Home Office, Studio Or Gym. The Dramatic, Terrace Provides Access To Beautiful Sunsets And A Front Row Dupont's Expanding Culinary Destinations, Art Galleries, Shopping & Transit.
FOR SALE: $1,089,000
MLS® ID C13710284
Interior Details
Cooling: Central Air
Total Rooms: 5
Kitchens: 1
Laundry: Ensuite
Exposure: NORTH
Patio Terrace: Terrace
Building Details
Basement Type: None
Fuel: Gas
Garage Type: Surface
Heating: Forced Air
Construction: Brick, Stucco (Plaster)
Pet Friendly: No
Parking Details
Parking Spaces: 1
Fee Details
Maintenance Fees: $963.98
Taxes: $5,954.33
Common Element Included: n
Land Details
Cross Streets: Bathurst Street & Dupont Street
Rooms
Bedroom 2: 4.45 x 3.36 ft
Broadloom, Large Closet, West View
Broadloom, Large Closet, West View
Primary Bedroom: 6.97 x 4.45 ft
Broadloom, 4 Pc Ensuite, Walk-In Closet(s)
Broadloom, 4 Pc Ensuite, Walk-In Closet(s)
Kitchen: 3.63 x 2.98 ft
Hardwood Floor, Stainless Steel Appl, Breakfast Bar
Hardwood Floor, Stainless Steel Appl, Breakfast Bar
Living Room: 8.25 x 4.42 ft
Hardwood Floor, Fireplace, W/O To Terrace
Hardwood Floor, Fireplace, W/O To Terrace
Dining Room: 8.25 x 4.42 ft
Hardwood Floor, Open Concept, NE View
Hardwood Floor, Open Concept, NE View
Map
Listed by: RE/MAX HALLMARK BIBBY GROUP REALTY
*** This website may only be used by consumers that have a bona fide interest in the purchase, sale, or lease of real estate of the type being offered via the website.
**** The data is deemed reliable but is not guaranteed accurate by TRREB.



