
223 St Clair Avenue #209
TORONTO CONDO APARTMENT
- Yorkville
- 2 Bed
- 1 Bath
- MPAC SqFt
- 20 Days on Market
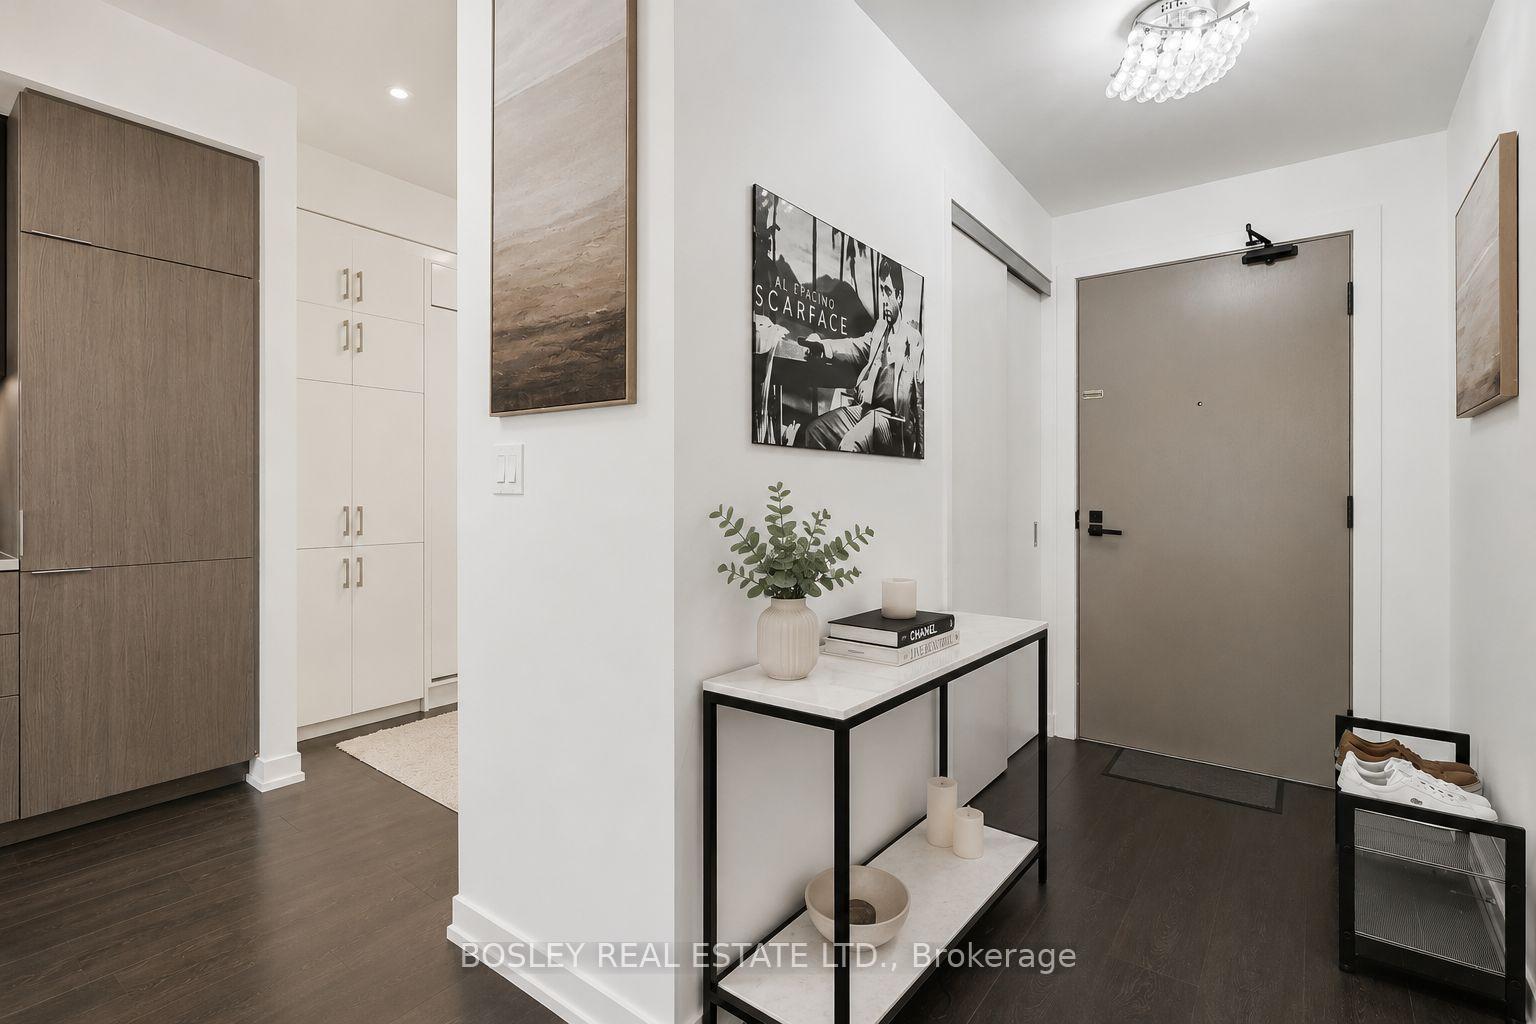
Discover Unit 209 At 223 St. Clair West, A Thoughtfully Upgraded 1+Den Suite In The Coveted Zigg Condos, An Intimate Boutique Building Nestled In The Heart Of The Wonderful Forest Hill/St. Clair Neighbourhood. Designed With Both Style And Practicality In Mind, The Suite Showcases Quartz Countertops, Stainless Steel Appliances, An Undermount Sink, And A Custom Oversized Kitchen Island With Seating, Creating The Perfect Space For Cooking, Dining, Or Entertaining. Enjoy Your Own Private Balcony As An Extension Of The Living Space. The Flexible Den Has Been Professionally Customized To Function As A True Second Bedroom, Featuring A Built-In Murphy Bed, Integrated Workspace, Custom Storage, And Closet Organizers. The Primary Bedroom Is Also Enhanced With Custom Closet Organizers, Maximizing Storage And Everyday Functionality. Included Are One Underground Parking Space And One Locker, Conveniently Located Close To One Another. Residents Enjoy A Pet-Friendly Community With A Dedicated Dog Wash Station, Along With Premium Amenities Including A 24-Hour Concierge, Fitness Centre, Guest Suites, And Rooftop Terrace With BBQs And Skyline Views. Ideally Located Just Steps From Shops, Cafes, Restaurants, Parks, And Convenient TTC Streetcar And Subway Access, With Easy Access To The Downtown Core.
FOR SALE: $629,000
MLS® ID C13712066
Interior Details
Cooling: Central Air
Total Rooms: 4
Kitchens: 1
Laundry: In-Suite L
Exposure: NORTH
Patio Terrace: Open
Building Details
Basement Type: None
Fuel: Gas
Garage Type: Underground
Heating: Forced Air
Construction: Concrete
Pet Friendly: Yes-with Restrictions
Parking Details
Parking Spaces: 0
Parking Designation: Underground
Fee Details
Maintenance Fees: $744.13
Taxes: $3,446.17
Common Element Included: n
Land Details
Cross Streets: Avenue Rd & St Clair
Rooms
Den: 2.53 x 1.95 ft
Vinyl Floor, Murphy Bed, B/I Desk
Vinyl Floor, Murphy Bed, B/I Desk
Kitchen: 2.95 x 3.2 ft
Combined w/Dining, Vinyl Floor, Open Concept
Combined w/Dining, Vinyl Floor, Open Concept
Primary Bedroom: 3.05 x 3.44 ft
Closet, Window, Vinyl Floor
Closet, Window, Vinyl Floor
Living Room: 3.02 x 3.2 ft
Open Concept, Vinyl Floor, W/O To Balcony
Open Concept, Vinyl Floor, W/O To Balcony
Map
Listed by: BOSLEY REAL ESTATE LTD.
Similar Listings For Sale
*** This website may only be used by consumers that have a bona fide interest in the purchase, sale, or lease of real estate of the type being offered via the website.
**** The data is deemed reliable but is not guaranteed accurate by TRREB.



