
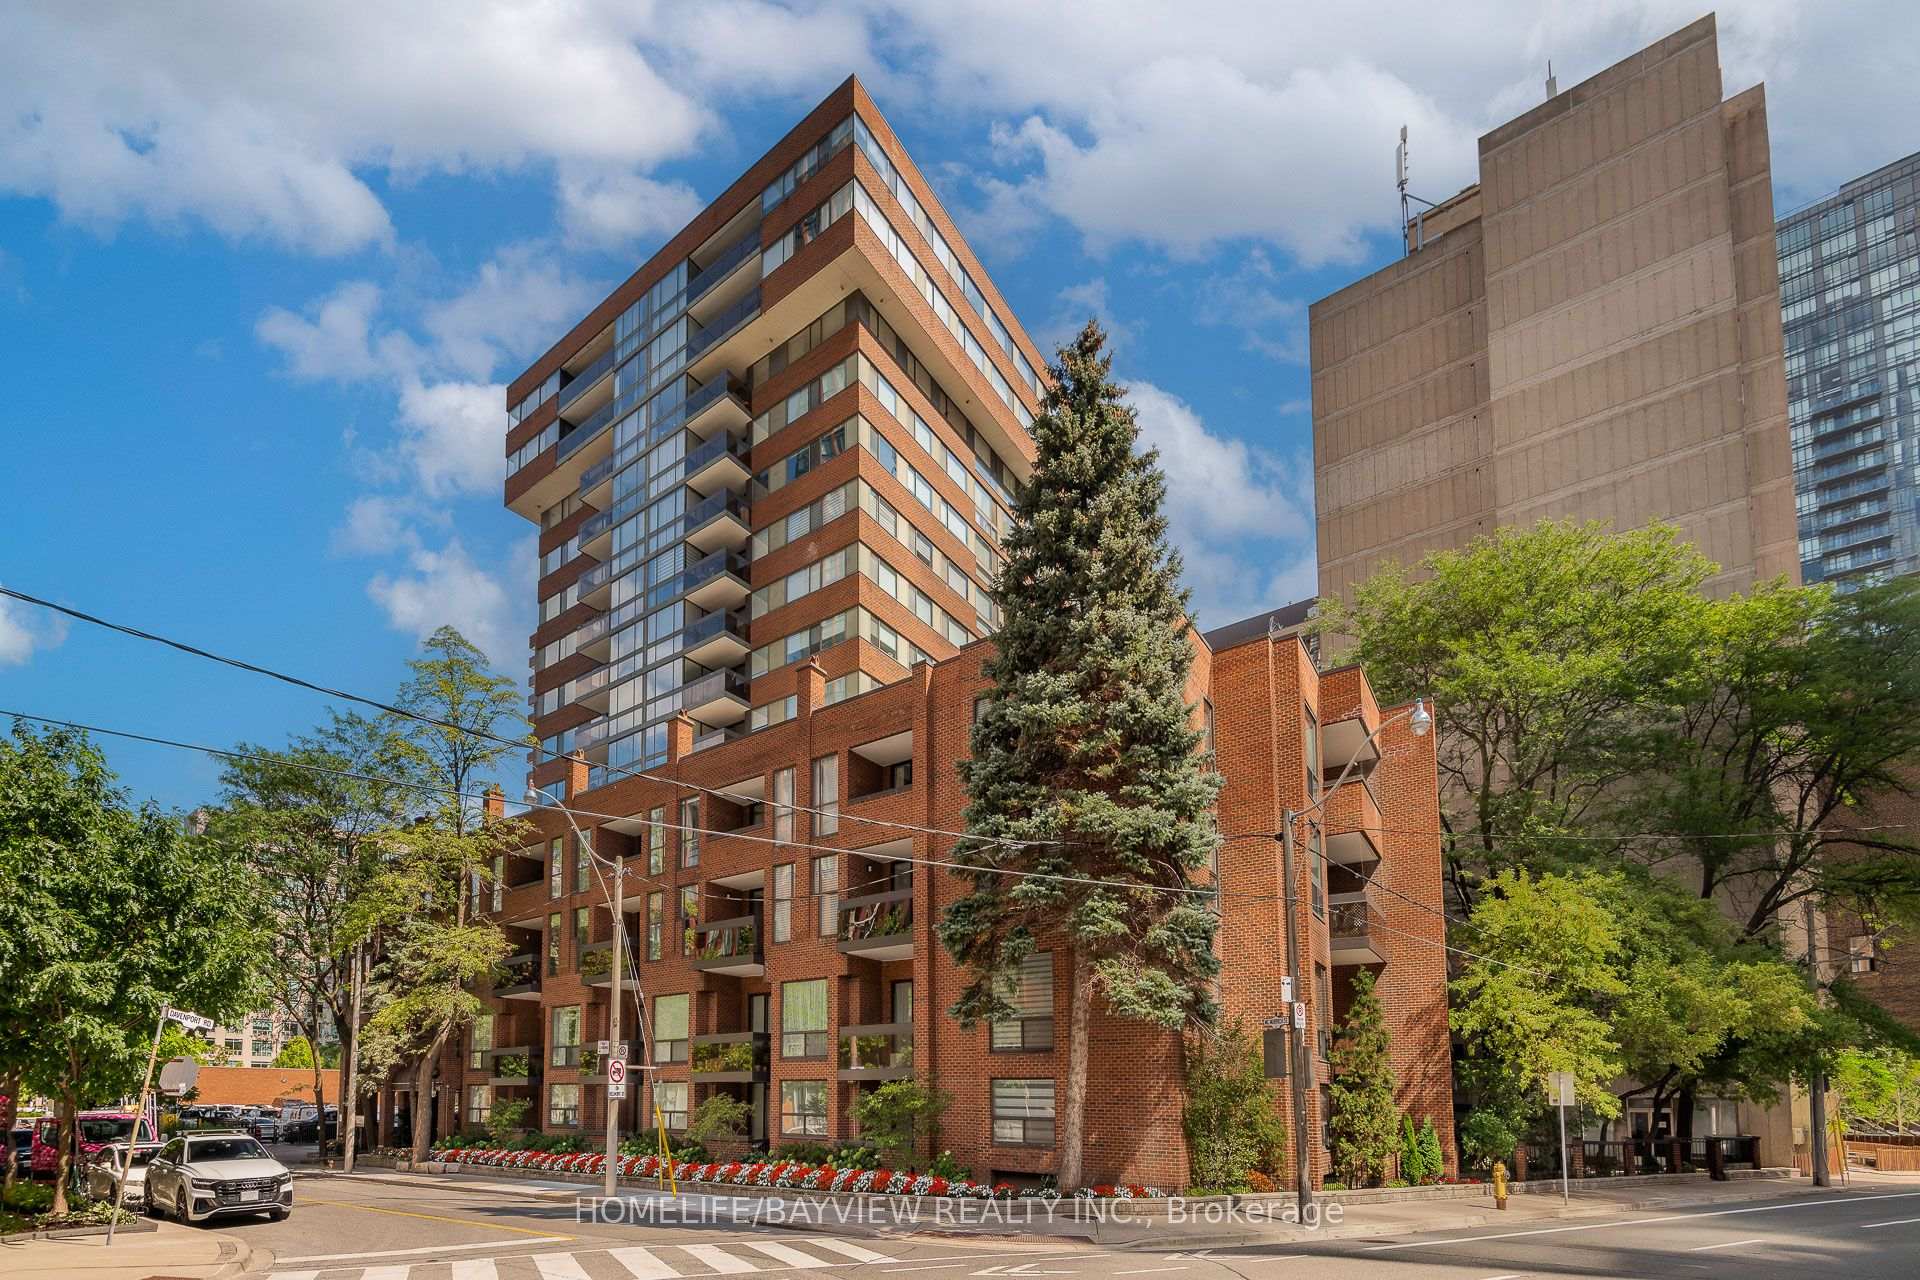
15 Mcmurrich Street #108
TORONTO CONDO APARTMENT
- Yorkville
- 2 Bed
- 3 Bath
- MPAC SqFt
- 19 Days on Market
- Virtual Tour
Rarely Offered! House-Like Living in the Heart of Yorkville. This exceptional two-storey ground-level residence at 15 McMurrich St has been completely revamped and tastefully renovated with top of the line materials. It offers the best of both worlds- spacious, sophisticated interiors with the ease and convenience of living in one of Toronto's most desirable neighbourhood pockets. Two south facing balconies both overlooking the garden-courtyard. Steps to Yonge & Bay streets, easy access to subway, premium shopping, highly rated restaurants, cafes and amenities of Yorkville. Short stroll to parks & trails, art galleries, library and more! The unique position- being the end unit on the main floor- allows for easy direct access via the side door to the Courtyard and onto Davenport. No waiting on elevators! Includes: 1 parking spot- equipped with EV charger & 1 storage locker. Great community feel. Building corridors & party room have been updated and more reno projects in the works. Building features a party room & kitchen, gym, saunas, terrace, laundry room with 2 new commercial machines (for oversized items etc), visitor parking, 24hr concierge. A distinctive urban home offering space, style, light and prime location- an exceptional opportunity for those seeking a home that is unique, well designed and practical.
FOR SALE: $1,248,800
MLS® ID C13719830
Interior Details
Cooling: Central Air
Total Rooms: 6
Kitchens: 1
Laundry: In-Suite L
Exposure: SOUTH
Patio Terrace: Open
Building Details
Basement Type: None
Fuel: Gas
Garage Type: Underground
Heating: Forced Air
Construction: Concrete, Brick
Pet Friendly: Yes-with Restrictions
Parking Details
Parking Spaces: 1
Parking Designation: Underground
Fee Details
Maintenance Fees: $1,756.37
Taxes: $4,527.13
Common Element Included: n
Land Details
Cross Streets: Yonge St & Davenport Rd
Rooms
Living Room: 2.8 x 2.9 ft
Open Concept, Bay Window
Open Concept, Bay Window
Den: 3.2 x 3.35 ft
W/O To Balcony
W/O To Balcony
Kitchen: 4.32 x 3.14 ft
Stainless Steel Appl, Centre Island, Quartz Counter
Stainless Steel Appl, Centre Island, Quartz Counter
Dining Room: 3.7 x 3 ft
Open Concept
Open Concept
Bedroom 2: 6.42 x 2.85 ft
Double Closet, Window Floor to Ceiling, Pot Lights
Double Closet, Window Floor to Ceiling, Pot Lights
Primary Bedroom: 5.38 x 3.3 ft
4 Pc Ensuite, Walk-In Closet(s), W/O To Balcony
4 Pc Ensuite, Walk-In Closet(s), W/O To Balcony
Map
Listed by: HOMELIFE/BAYVIEW REALTY INC.
Similar Listings For Sale
*** This website may only be used by consumers that have a bona fide interest in the purchase, sale, or lease of real estate of the type being offered via the website.
**** The data is deemed reliable but is not guaranteed accurate by TRREB.



