
500 Avenue Road #102
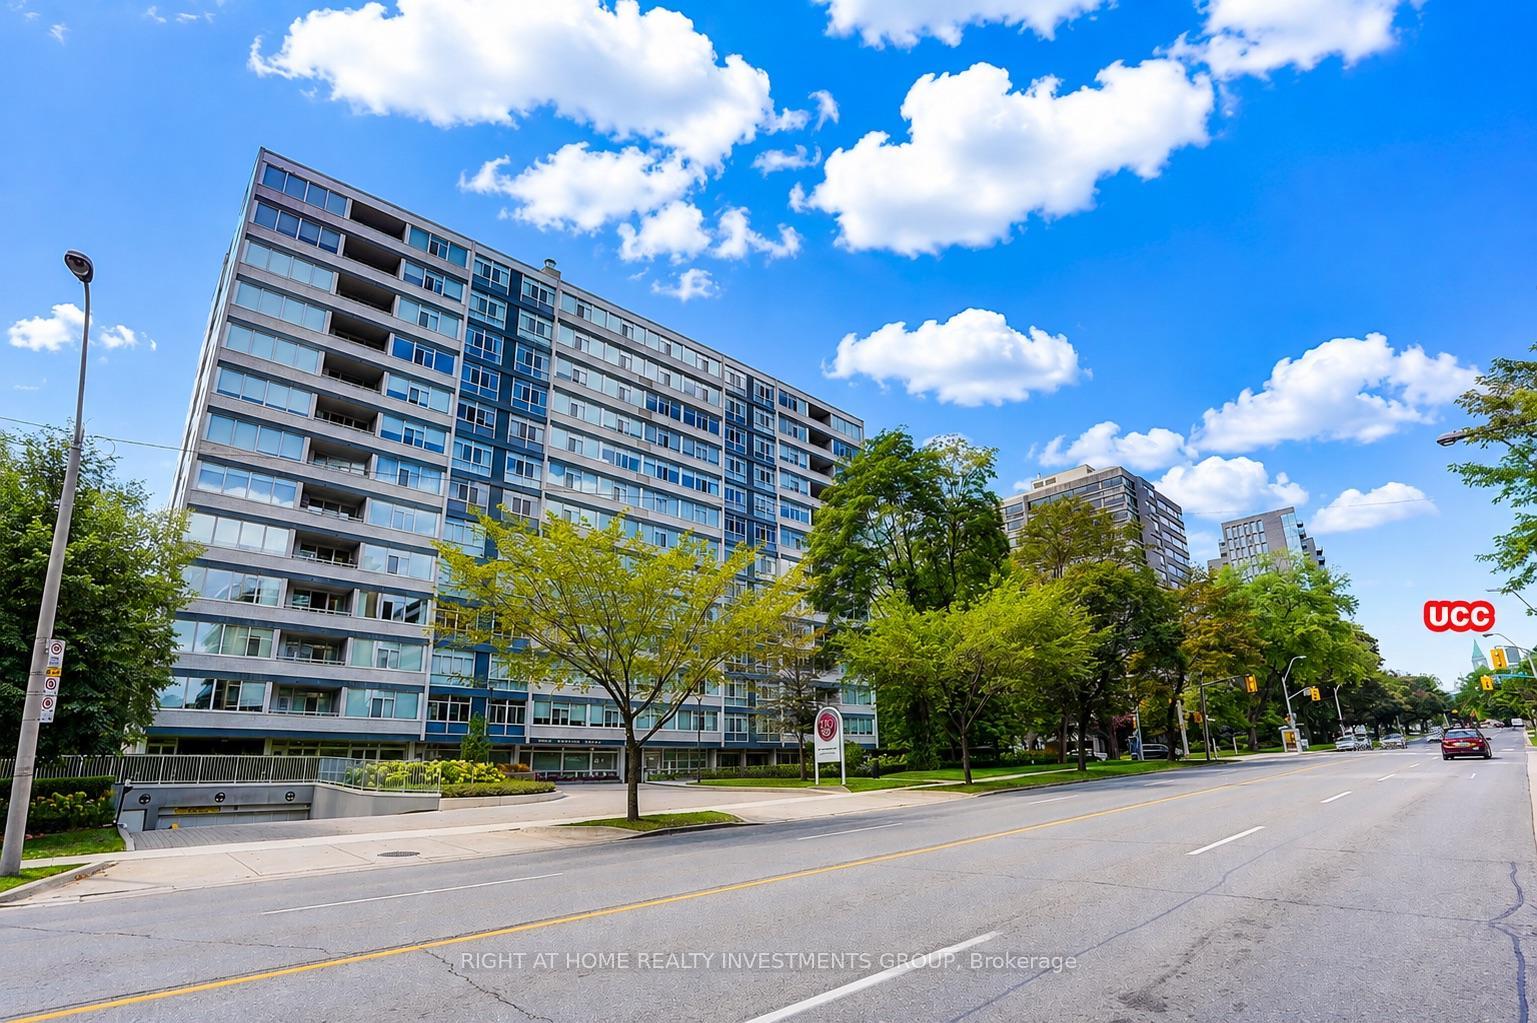
TORONTO CONDO APARTMENT
- Yorkville
- 2 Bed
- 2 Bath
- Builder SqFt
- Virtual Tour
Luxury Living At '500'! Boutique Building With First Class Services! Ground Level, Elegantly Finished, Bright N/E Facing 2 Bdrms+2 Bathrooms, 1343 Sf! Very Quiet--Building Has Triple Glazed Windows! 24 Hr Concierge, Valet, Exercise Room, Party/Event Room, Visitor Parking & Car Wash Services Available! Elegant Ground Level Private Garden On West Side! Walking Distance To Ucc, Forest Hill Village, Yonge St., Ttc At Doorstep & More! Enjoy The Lifestyle!Extras: S/S Kitchenaid Appliances (Fridge, Oven, B/I Microwave), Glass Cooktop, Miele Panelled Dishwasher, Miele Washer+Ventless Dryer, Existing Solar Blinds & Elfs. Smooth Ceilings+Halogen Lighting. See Virtual Tour+Floor Plan. Rare 9-foot ceilings - a unique feature in this building, as the majority of units have lower ceiling heights, creating a more spacious and open feel.Private separate entrance providing direct access to the backyard.
FOR SALE: $1,650,000
MLS® ID C13721296
Interior Details
Cooling: Central Air
Total Rooms: 5
Kitchens: 1
Laundry: Ensuite
Exposure: NORTH EAST
Patio Terrace: None
Building Details
Basement Type: None
Fuel: Other
Garage Type: Underground
Heating: Heat Pump
Construction: Brick
Pet Friendly: Yes-with Restrictions
Parking Details
Parking Spaces: 1
Parking Designation: Underground
Fee Details
Maintenance Fees: $1,661.18
Taxes: $5,294.45
Central Ac Included: 1
Common Element Included: n
Heat Included: 1
Land Details
Cross Streets: Avenue Rd. / Heath St. W.
Property Features
Park
Place Of Worship
Public Transit
School
Building Amenities
Car Wash
Concierge
Exercise Room
Party Room/Meeting Room
Visitor Parking
Rooms
Bedroom 2: 4.93 x 3.58 ft
NE View, Closet, Closet Organizers
NE View, Closet, Closet Organizers
Primary Bedroom: 5.13 x 3.76 ft
North View, 3 Pc Ensuite, Closet
North View, 3 Pc Ensuite, Closet
Kitchen: 3.94 x 3.05 ft
Stainless Steel Appl, Granite Counters, Halogen Lighting
Stainless Steel Appl, Granite Counters, Halogen Lighting
Living Room: 7.01 x 5.08 ft
East View, Crown Moulding, Wood
East View, Crown Moulding, Wood
Dining Room: 7.01 x 5.08 ft
East View, Combined w/Living, Halogen Lighting
East View, Combined w/Living, Halogen Lighting
Map
Listed by: RIGHT AT HOME REALTY INVESTMENTS GROUP
Similar Listings For Sale
*** This website may only be used by consumers that have a bona fide interest in the purchase, sale, or lease of real estate of the type being offered via the website.
**** The data is deemed reliable but is not guaranteed accurate by TRREB.



