
501 St. Clair Avenue W #510
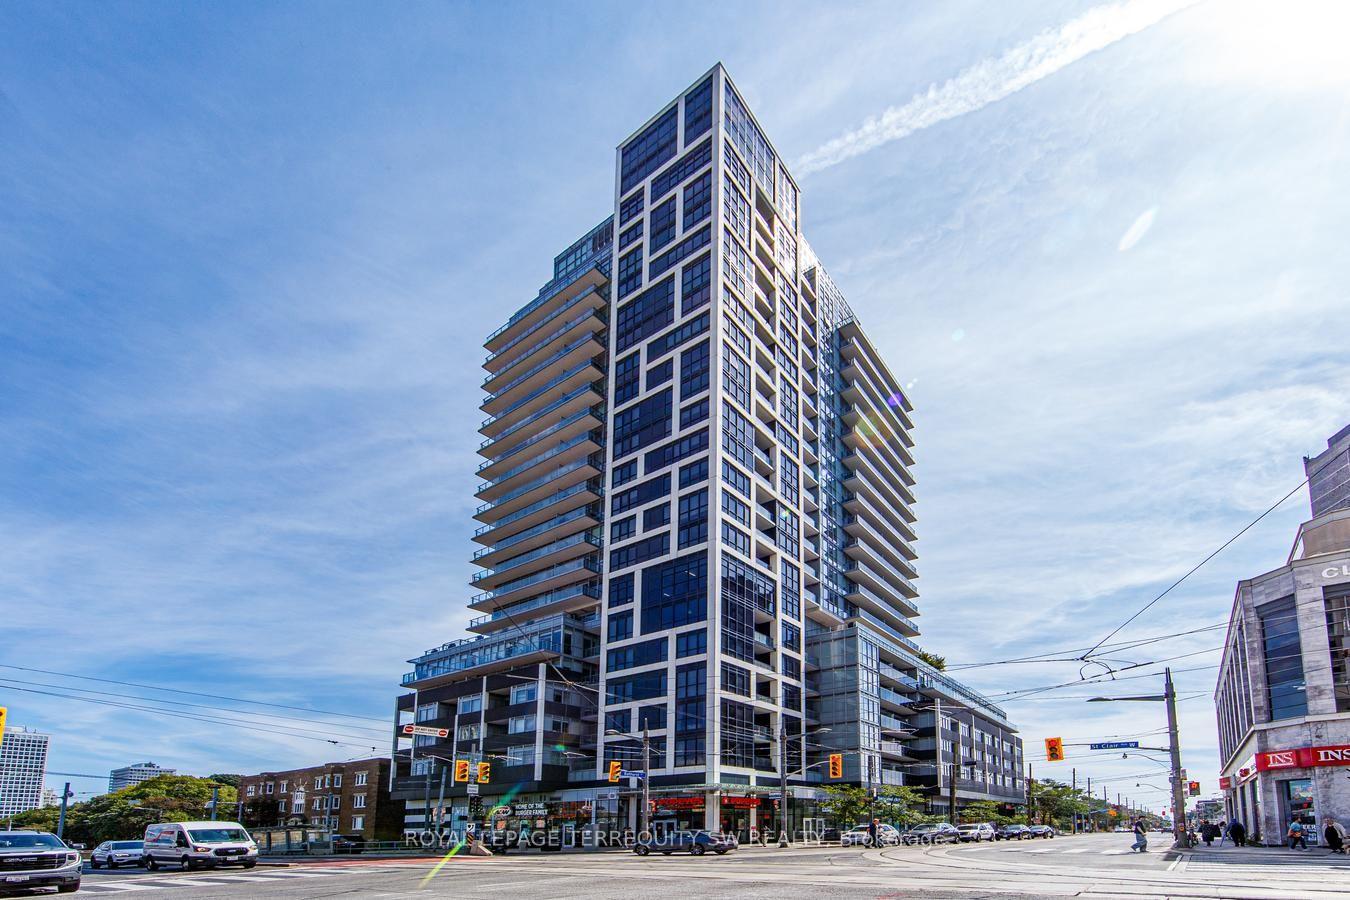
TORONTO CONDO APARTMENT
- Yorkville
- 2 Bed
- 1 Bath
- 572 + 186 SqFt
- 17 Days on Market
- Virtual Tour
Luxury living in the vibrant midtown neighbourhood of St Clair West & Casa Loma! Upgraded well beyond builder's standard, this spacious & functional 1 bed + den floor plan offers almost 600 sqft of designer interior livable space. Enjoy the bonus of an exceptional almost 200 sqft east facing private terrace overlooking lush treetops with a natural gas BBQ hookup + city views. Incredible custom storage throughout: professional built-in closet organizers in hall, laundry, pantry, coffee bar in den & bedroom. Beautiful kitchen with rare gas cooktop & integrated appliances. Resort style amenities with over 8,000 sqft of common areas including infinity pool with CN Tower/skyline views, saunas, theatre, billiards & party room. Steps to subway, markets, restaurants, parks & more. Shows very well, A+! Make it yours today! **Click Virtual Tour(s) for 3D walk through & drone footage**
FOR SALE: $675,000
MLS® ID C13723834
Interior Details
Cooling: Central Air
Total Rooms: 6
Kitchens: 1
Laundry: Ensuite
Exposure: SOUTH EAST
Patio Terrace: Terrace
Building Details
Basement Type: None
Fuel: Gas
Garage Type: Underground
Heating: Forced Air
Construction: Concrete, Metal/Steel Siding
Pet Friendly: Yes-with Restrictions
Parking Details
Parking Spaces: 1
Parking Designation: Underground
Fee Details
Maintenance Fees: $780.59
Taxes: $3,337.8
Common Element Included: n
Land Details
Cross Streets: St Clair & Bathurst
Rooms
Other: 6.5 x 2.7 ft
W/O To Terrace, Concrete Floor, East View
W/O To Terrace, Concrete Floor, East View
Living Room: 3.2 x 7 ft
Hardwood Floor, W/O To Terrace, Combined w/Dining
Hardwood Floor, W/O To Terrace, Combined w/Dining
Dining Room: 3.2 x 7 ft
Open Concept, Combined w/Living, Combined w/Kitchen
Open Concept, Combined w/Living, Combined w/Kitchen
Bedroom: 3.2 x 3.1 ft
W/O To Terrace, Hardwood Floor, Large Closet
W/O To Terrace, Hardwood Floor, Large Closet
Den: 3.1 x 3.1 ft
Open Concept, Hardwood Floor, Overlooks Dining
Open Concept, Hardwood Floor, Overlooks Dining
Kitchen: 3.2 x 7 ft
Modern Kitchen, Stone Counters, Stainless Steel Appl
Modern Kitchen, Stone Counters, Stainless Steel Appl
Map
Listed by: ROYAL LEPAGE TERREQUITY SW REALTY
Similar Listings For Sale
*** This website may only be used by consumers that have a bona fide interest in the purchase, sale, or lease of real estate of the type being offered via the website.
**** The data is deemed reliable but is not guaranteed accurate by TRREB.



