
8 Cumberland Street #4305
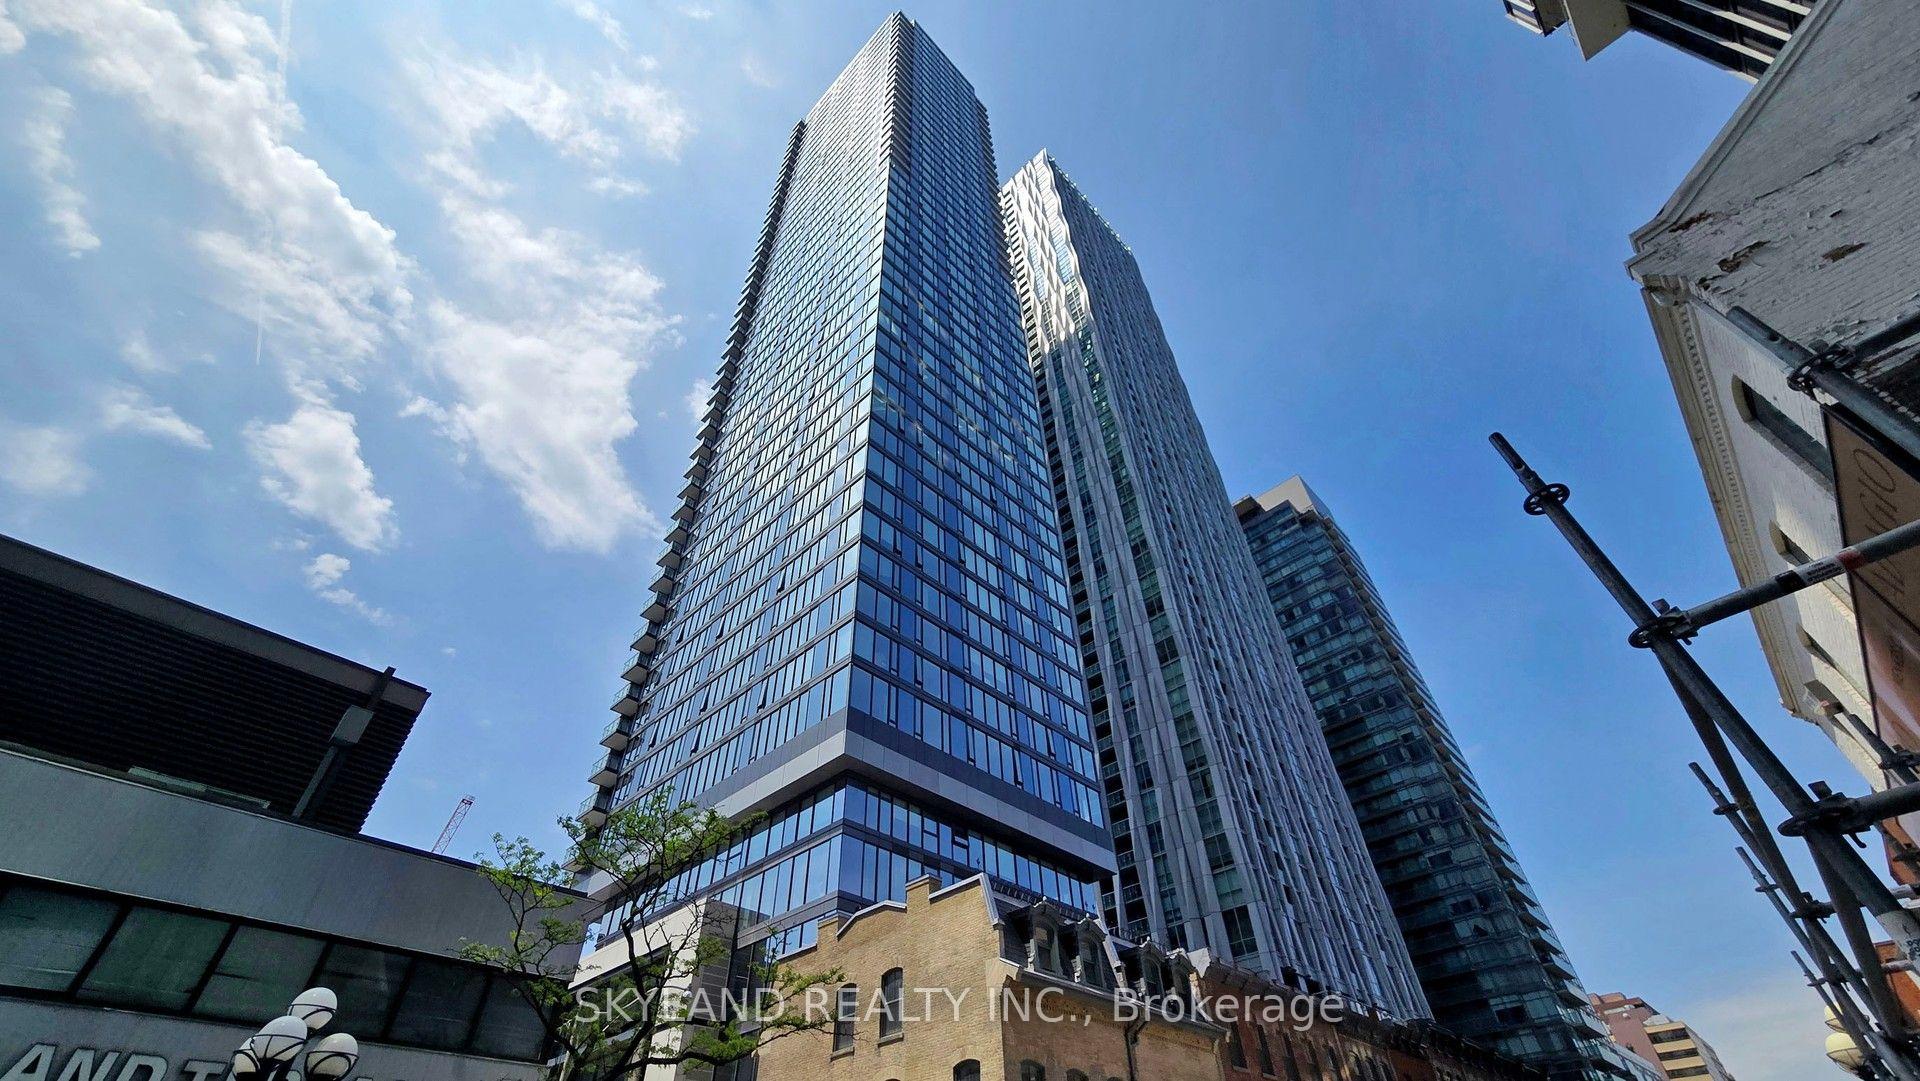
TORONTO CONDO APARTMENT
- Yorkville
- 2 Bed
- 1 Bath
- As per sel SqFt
- 14 Days on Market
Living in Yorkville is no longer just a dream! Welcome to 8 Cumberland by Great Gulf, perfectly positioned in the heart of Toronto's prestigious Bloor-Yorkville neighbourhood. This high-floor 1 Bedroom + Den residence features a bright, open-concept layout with desirable south exposure and sweeping panoramic city and lake views from both the living area and bedroom. The contemporary kitchen is finished with sleek cabinetry, quartz countertops and stainless steel appliances, blending style with everyday functionality. Step outside and enjoy Yorkville's renowned boutiques, fine dining, cafés and luxury shopping, with Cumberland Park just moments away. Bay Subway Station and Bloor Street are also within easy reach, offering exceptional connectivity throughout the city. An outstanding opportunity to experience refined urban living in one of Toronto's most sought-after neighbourhoods.
FOR SALE: $648,888
MLS® ID C13729944
Interior Details
Cooling: Central Air
Total Rooms: 5
Kitchens: 1
Laundry: Ensuite
Exposure: SOUTH
Patio Terrace: None
Building Details
Basement Type: None
Fuel: Gas
Garage Type: Underground
Heating: Forced Air
Construction: Brick, Concrete
Pet Friendly: Yes-with Restrictions
Parking Details
Parking Spaces: 0
Parking Designation: Underground
Fee Details
Maintenance Fees: $492.3
Taxes: $4,358.62
Common Element Included: y
Land Details
Cross Streets: CUMBERLAND/YONGE
Building Amenities
Concierge
Elevator
Gym
Party Room/Meeting Room
Recreation Room
Rooftop Deck/Garden
Rooms
Kitchen: 4.88 x 3.56 ft
Combined w/Dining, Open Concept, Laminate
Combined w/Dining, Open Concept, Laminate
Dining Room: 4.88 x 3.56 ft
Combined w/Living, Open Concept, Laminate
Combined w/Living, Open Concept, Laminate
Primary Bedroom: 3.17 x 2.74 ft
Laminate, Closet, Window
Laminate, Closet, Window
Den: 2.13 x 2.57 ft
Laminate
Laminate
Living Room: 4.88 x 3.56 ft
Combined w/Dining, Open Concept, Laminate
Combined w/Dining, Open Concept, Laminate
Map
Listed by: SKYLAND REALTY INC.
Similar Listings For Sale
*** This website may only be used by consumers that have a bona fide interest in the purchase, sale, or lease of real estate of the type being offered via the website.
**** The data is deemed reliable but is not guaranteed accurate by TRREB.



