
8 Scollard Street S #605
TORONTO CONDO APARTMENT
- Yorkville
- 2 Bed
- 1 Bath
- 637 as per SqFt
- 13 Days on Market
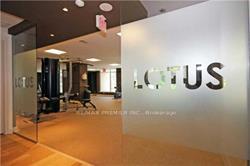
EZ ELEGANT LIVING IN YORKVILLE. BRIGHT AND BEAUTIFUL SOUTH FACING SUITE WITH LARGE DEN THAT CAN EASILY BE USED AS A SECOND BEDROOM. Modern kitchen w/pantry, caesarstone counter/breakfast bar & s/s appls *Den w/dble closet * Beautiful master w/dble &sngl closets & gorgeous ensuite w/rain shower, glass dr, modern vanity w/side linen tower. Gym, steam, yoga & party room *Steps to ROM, subway, the path, Great Hazelton Lanes, Yorkville & Bloor shops, restaurants & cafes. THE CITY AT YOUR DOORSTEP ALLOWING YOU TO WALK, STROLL, SHOP, DINE, WORK AND PLAY.
FOR SALE: $629,900
MLS® ID C13734442
Interior Details
Cooling: Central Air
Total Rooms: 7
Kitchens: 1
Laundry: Ensuite
Exposure: SOUTH
Patio Terrace: Open
Building Details
Basement Type: None
Fuel: Gas
Garage Type: Underground
Heating: Forced Air
Construction: Concrete
Pet Friendly: Yes-with Restrictions
Parking Details
Parking Spaces: 0
Parking Designation: Underground
Fee Details
Maintenance Fees: $709.67
Taxes: $3,491
Common Element Included: n
Land Details
Cross Streets: Scollard/Yonge
Rooms
Dining Room: 4.57 x 3.06 ft
Hardwood Floor, Combined w/Living
Hardwood Floor, Combined w/Living
Primary Bedroom: 3.7 x 3.05 ft
Hardwood Floor, Double Closet, 4 Pc Ensuite
Hardwood Floor, Double Closet, 4 Pc Ensuite
Laundry: 1.92 x 1.7 ft
Foyer: 2 x 1.1 ft
Hardwood Floor, Closet
Hardwood Floor, Closet
Living Room: 4.57 x 3.06 ft
Hardwood Floor, Combined w/Dining
Hardwood Floor, Combined w/Dining
Kitchen: 2.75 x 2.4 ft
Stainless Steel Appl
Stainless Steel Appl
Map
Listed by: RE/MAX PREMIER INC.
Similar Listings For Sale
*** This website may only be used by consumers that have a bona fide interest in the purchase, sale, or lease of real estate of the type being offered via the website.
**** The data is deemed reliable but is not guaranteed accurate by TRREB.



