
380 Macpherson Avenue #408
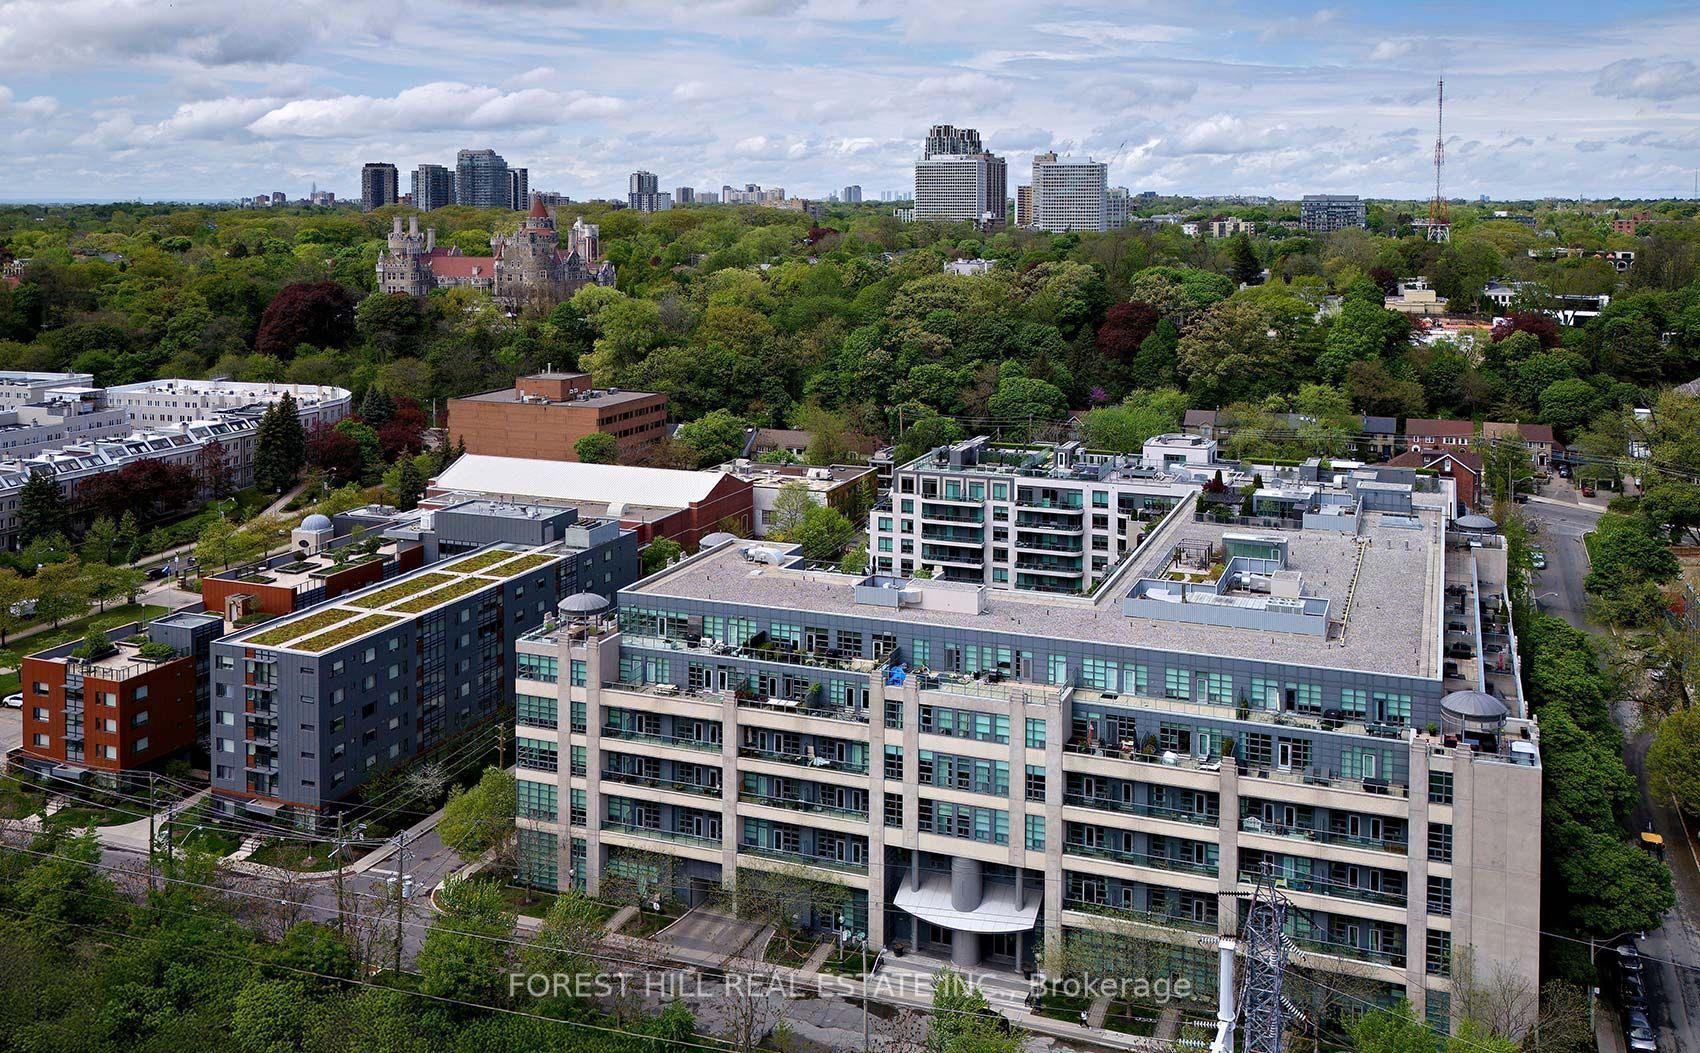
TORONTO CONDO APARTMENT
- Yorkville
- 2 Bed
- 2 Bath
- MPAC SqFt
- 6 Days on Market
With so many condos on the market, it takes something special to stand out - and this one does. Welcome to Madison Lofts, where this seriously cool 2-bedroom, 2-bathroom suite offers a smart split-bedroom plan, a bright open-concept layout and the kind of space that actually works for real life. The vibe is modern, urban and anything but cookie-cutter, with plenty of room to live, work and entertain. And then there's the terrace - a fabulous outdoor extension of the living space with an open city outlook and Casa Loma rising above the neighbourhood in the distance. Morning coffee, drinks with friends, dinner outside - this is outdoor space you'll actually use. In a sea of average condos, this one has personality, presence and a view you won't find everywhere.
FOR SALE: $1,129,000
MLS® ID C13753284
Interior Details
Cooling: Central Air
Total Rooms: 5
Kitchens: 1
Laundry: In-Suite L
Exposure: NORTH WEST
Patio Terrace: Terrace
Building Details
Basement Type: None
Fuel: Gas
Garage Type: Underground
Heating: Forced Air
Construction: Brick
Pet Friendly: Yes-with Restrictions
Parking Details
Parking Spaces: 1
Parking Designation: Underground
Fee Details
Maintenance Fees: $1,079.3
Taxes: $4,668
Common Element Included: n
Land Details
Cross Streets: Dupont and Spadina
Property Features
Park
Public Transit
School
Rooms
Living Room: 3.6 x 6.35 ft
Open Concept, Laminate, W/O To Terrace
Open Concept, Laminate, W/O To Terrace
Bedroom 2: 3.05 x 2.95 ft
Broadloom, Walk-In Closet(s)
Broadloom, Walk-In Closet(s)
Kitchen: 3.05 x 5.96 ft
Combined w/Dining, Breakfast Bar, Open Concept
Combined w/Dining, Breakfast Bar, Open Concept
Primary Bedroom: 3.6 x 3.05 ft
French Doors, 3 Pc Ensuite, Walk-In Closet(s)
French Doors, 3 Pc Ensuite, Walk-In Closet(s)
Dining Room: 4.72 x 3.2 ft
Open Concept, Laminate, Combined w/Family
Open Concept, Laminate, Combined w/Family
Map
Listed by: FOREST HILL REAL ESTATE INC.
Similar Listings For Sale
*** This website may only be used by consumers that have a bona fide interest in the purchase, sale, or lease of real estate of the type being offered via the website.
**** The data is deemed reliable but is not guaranteed accurate by TRREB.



