
155 Yorkville Avenue #2604
TORONTO CONDO APARTMENT
- Yorkville
- 2 Bed
- 1 Bath
- 610(FLOOR SqFt
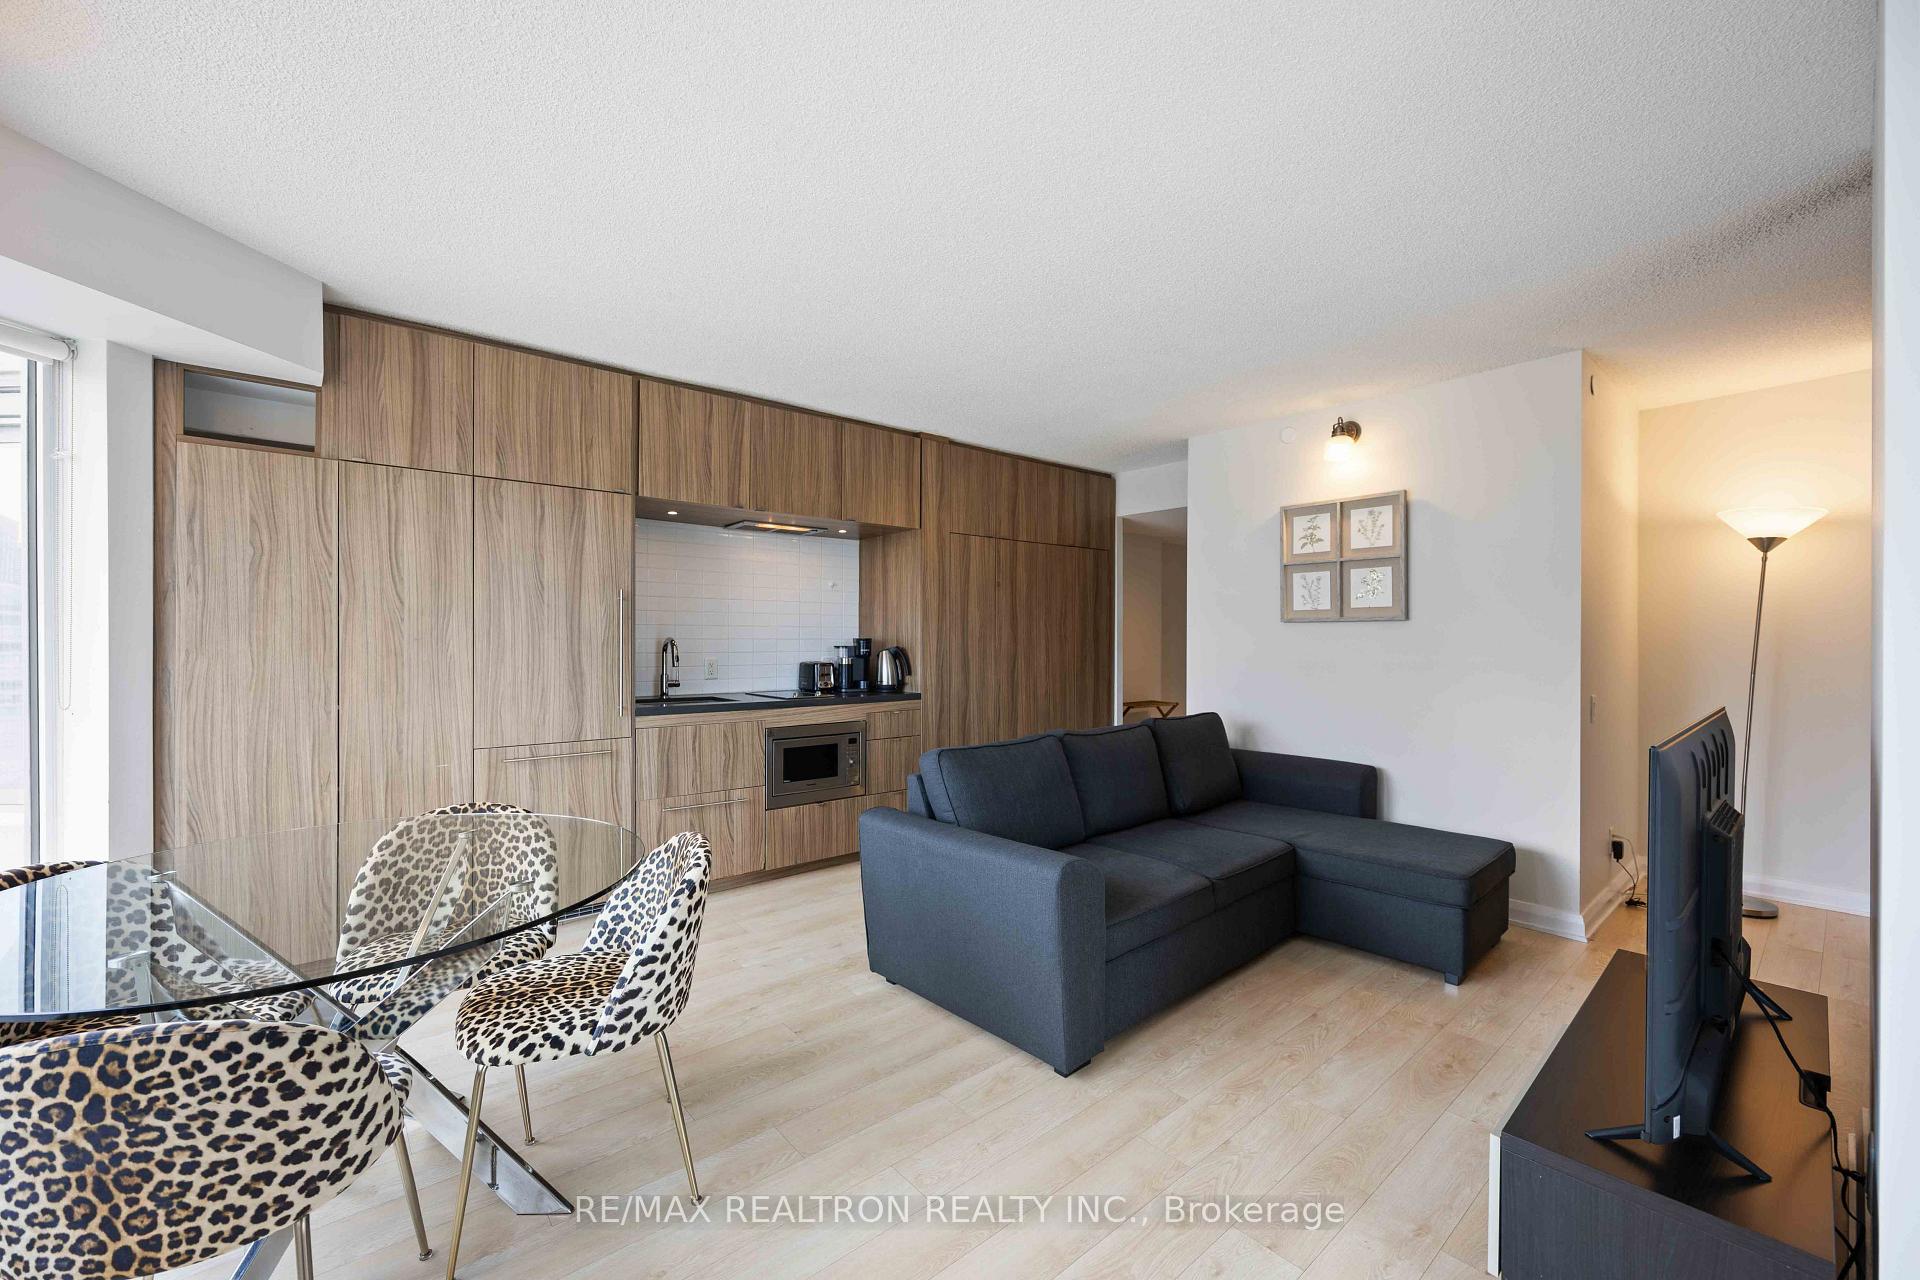
Welcome To Yorkville Plaza, Ideally Situated In The Heart Of One Of Toronto's Most Prestigious Neighbourhoods. This Bright And Well-Designed 1 Bedroom + Den Suite Features A Desirable Northeast Corner Exposure With Expansive Floor-To-Ceiling Windows And An Abundance Of Natural Light. Enjoy Impressive Unobstructed East-Facing Views Across The City And Toward The Don Valley From The Spacious Living Area And Bedroom. The Modern Kitchen Offers Sleek Finishes And A Functional Layout, While The Versatile Den Provides Ample Space For A Home Office, Sitting Area Or Additional Sleeping Space. Residents Enjoy 24-Hour Concierge And An Excellent Collection Of Amenities Including A Fitness Centre, Party Room, Games Room And Guest Suites. An Exceptional Yorkville Location Just Steps To World-Class Shopping, Fine Dining, Cafés, The ROM, Art Galleries, Subway And Transit. Airbnb-Friendly Building Offering Excellent Flexibility For End Users And Investors Alike. A Fantastic Opportunity To Own In The Heart Of Yorkville!
FOR SALE: $488,000
MLS® ID C13758620
Interior Details
Cooling: Central Air
Total Rooms: 6
Kitchens: 1
Laundry: Ensuite
Exposure: NORTH EAST
Patio Terrace: None
Building Details
Basement Type: None
Fuel: Gas
Garage Type: Underground
Heating: Forced Air
Construction: Stone
Pet Friendly: Yes-with Restrictions
Parking Details
Parking Spaces: 0
Parking Designation: None
Fee Details
Maintenance Fees: $816.55
Taxes: $5,113
Common Element Included: n
Land Details
Cross Streets: Yorkville Ave/Avenue Rd
Building Amenities
Concierge
Gym
Visitor Parking
Party Room/Meeting Room
Rooms
Living Room: 5.41 x 4.34 ft
Laminate, Combined w/Dining
Laminate, Combined w/Dining
Primary Bedroom: 3.34 x 3.09 ft
Laminate, East View, North View
Laminate, East View, North View
Foyer: 2.59 x 1.6 ft
Laminate, 4 Pc Bath
Laminate, 4 Pc Bath
Kitchen: 5.41 x 4.34 ft
Laminate, Combined w/Dining
Laminate, Combined w/Dining
Dining Room: 5.41 x 4.34 ft
Laminate, Combined w/Living
Laminate, Combined w/Living
Den: 2.2 x 2 ft
Laminate, Overlooks Living
Laminate, Overlooks Living
Map
Listed by: RE/MAX REALTRON REALTY INC.
Similar Listings For Sale
*** This website may only be used by consumers that have a bona fide interest in the purchase, sale, or lease of real estate of the type being offered via the website.
**** The data is deemed reliable but is not guaranteed accurate by TRREB.



