
21 Scollard Street #103
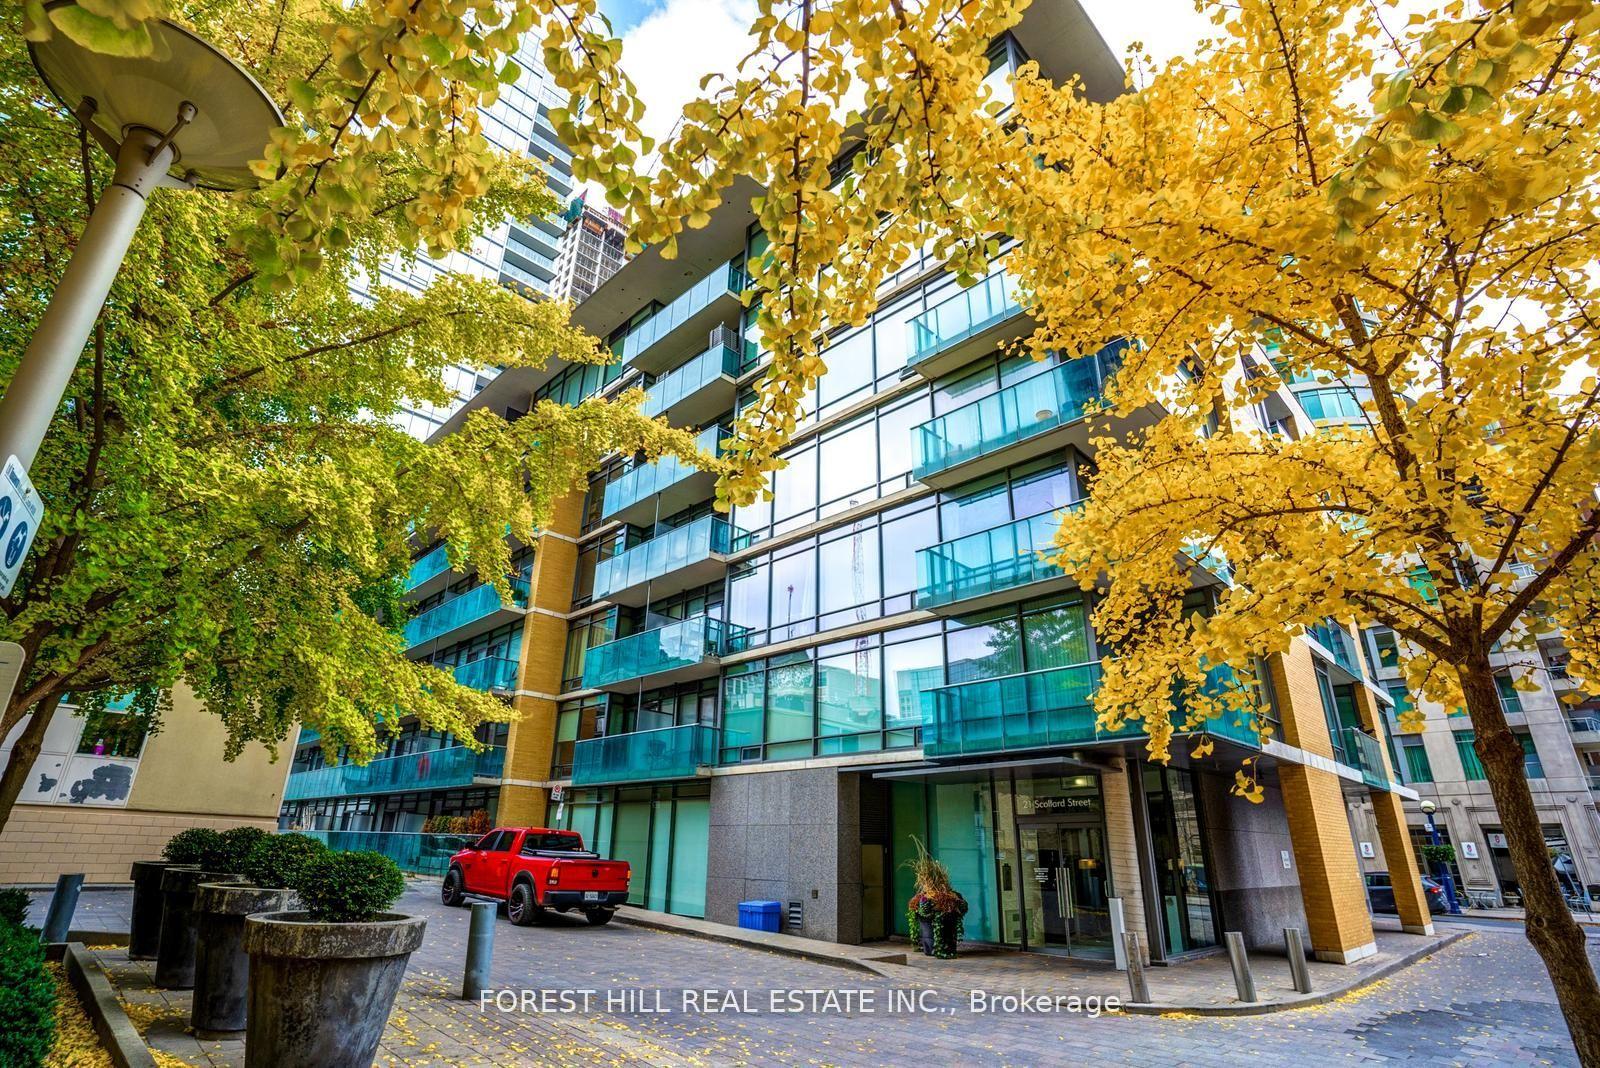
TORONTO CONDO APARTMENT
- Yorkville
- 2 Bed
- 1 Bath
- Per MLS SqFt
- 6 Days on Market
A smart Yorkville opportunity at The Villas at 18 Yorkville by acclaimed Great Gulf. Offering approx. 623 sq. ft., this spacious 1-bedroom + den proves that a great layout makes all the difference. Soaring ceilings and an open-concept living/dining area create an airy sense of space, with a walkout to the suite's private balcony. The full-size kitchen features granite counters, stainless steel appliances, generous cabinetry and a breakfast bar-ideal for casual dining and entertaining. The king-sized primary bedroom offers floor-to-ceiling windows and a large double closet, while the separate den is the bonus space condo living calls for: home office, dressing room, reading room, workout space or extra storage. An exceptionally functional floor plan with no wasted space and room to actually live. The recently refreshed building makes an equally impressive first impression, with beautifully renovated lobby, hallways and common areas, plus an excellent collection of resident amenities. And then there's the location: in the heart of Yorkville, steps to the Four Seasons, Bloor Street, designer boutiques, restaurants, cafés, Ramsden Park, Toronto Reference Library, groceries and multiple TTC connections. Leave the car behind-some of Toronto's best shopping, dining and city living are right outside your door. Smart space. Iconic neighbourhood. Welcome to 21 Scollard.
FOR SALE: $549,000
MLS® ID C13758858
Interior Details
Cooling: Central Air
Total Rooms: 5
Kitchens: 1
Laundry: Ensuite
Exposure: SOUTH
Patio Terrace: Open
Building Details
Basement Type: None
Fuel: Gas
Garage Type: Underground
Heating: Forced Air
Construction: Brick
Pet Friendly: Yes-with Restrictions
Parking Details
Parking Spaces: 0
Parking Designation: None
Fee Details
Maintenance Fees: $852.63
Taxes: $3,333
Common Element Included: n
Land Details
Cross Streets: Yonge & Yorkville
Property Features
Library
Park
Place Of Worship
Building Amenities
Concierge
Gym
Party Room/Meeting Room
Visitor Parking
Rooms
Dining Room: 2.4 x 3.3 ft
Open Concept, Combined w/Living
Open Concept, Combined w/Living
Kitchen: 2.4 x 3.3 ft
Granite Counters, Stainless Steel Appl, Open Concept
Granite Counters, Stainless Steel Appl, Open Concept
Living Room: 3.9 x 3.3 ft
W/O To Balcony, Combined w/Dining
W/O To Balcony, Combined w/Dining
Den: 3.2 x 2.7 ft
Primary Bedroom: 3.2 x 2.7 ft
Double Closet, Broadloom
Double Closet, Broadloom
Map
Listed by: FOREST HILL REAL ESTATE INC.
Similar Listings For Sale
*** This website may only be used by consumers that have a bona fide interest in the purchase, sale, or lease of real estate of the type being offered via the website.
**** The data is deemed reliable but is not guaranteed accurate by TRREB.



