
77 McMurrich Street #306
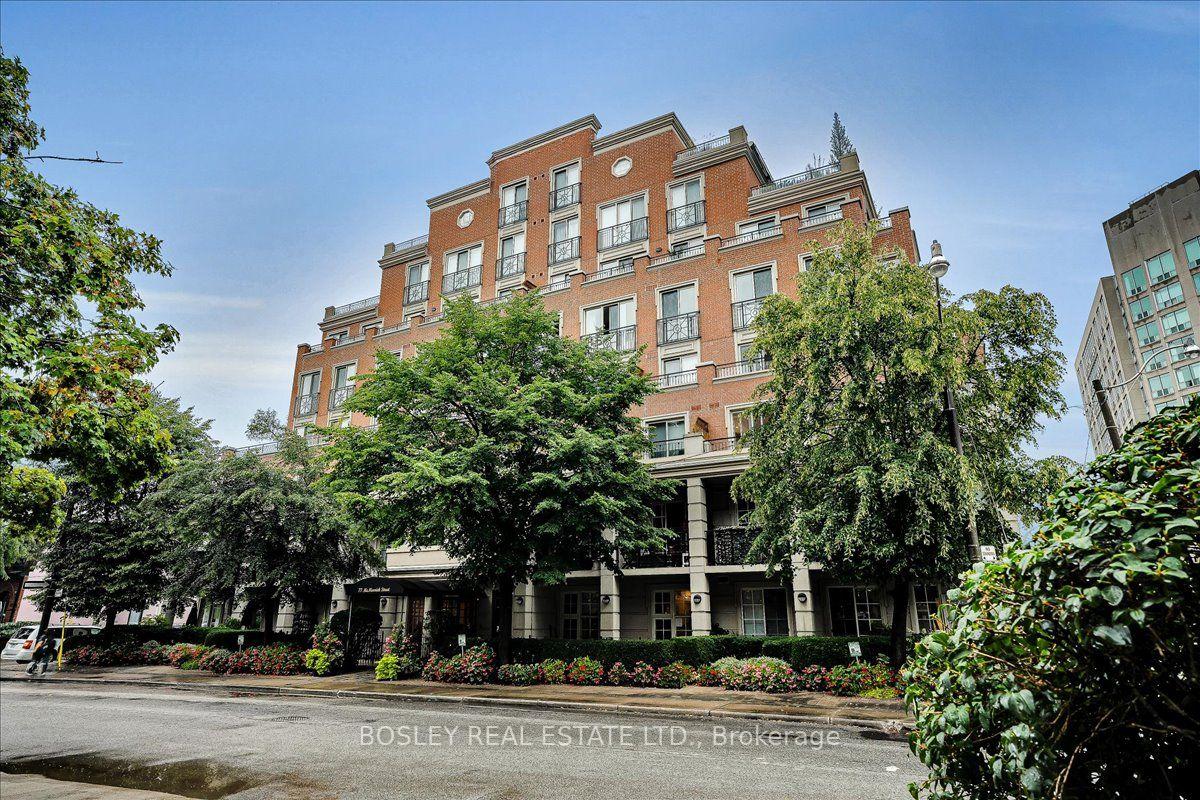
TORONTO CONDO APARTMENT
- Yorkville
- 3 Bed
- 2 Bath
- Floor Plan SqFt
- 5 Days on Market
Elegant Boutique Living in the Heart of Downtown Welcome to sophisticated urban living in this beautifully maintained residence, ideally situated in an intimate seven-storey boutique building on a quiet, tree-lined street bordering Toronto's coveted Rosedale and Yorkville neighbourhoods. Filled with natural light, this spacious 2-bedroom, 2-bathroom + den suite offers an exceptional blend of elegance, comfort, and functionality. The versatile den, enclosed by French doors, is perfectly suited as a private home office, study, or guest room. A welcoming foyer features granite flooring and a wall-to-wall closet, leading into an inviting open-concept living and dining area with gleaming hardwood floors and a walkout to a beautifully appointed balcony. The generous primary bedroom also enjoys direct access to the balcony, creating a wonderful connection to the outdoors. The upgraded, well-appointed kitchen offers new cabinetry and ample storage, while the primary retreat is complemented by a luxurious six-piece spa-inspired ensuite, complete with a Jacuzzi tub. Both bathrooms feature elegant marble flooring. Additional conveniences include ensuite laundry, California shutters throughout, and custom-designed walk-in closets in the bedrooms. Set in one of downtown Toronto's most desirable locations, this residence is just steps from world-class shopping, five-star dining, beautiful parks, schools, and convenient transit. A rare opportunity to enjoy boutique condominium living with the cities amenities right outside your door. Of Note: The owners have secured the right to participate in the upcoming installation of the building's EVCS system. Additionally, this well managed building has recently converted to high-speed fiber and with its healthy reserve fund is preparing for renovations of the building's entrance, corridors, party room, guest suite and gym, with no need for a special assessment.
FOR SALE: $1,300,000
MLS® ID C13759614
Interior Details
Cooling: Central Air
Total Rooms: 11
Kitchens: 1
Laundry: In-Suite L
Exposure: NORTH
Patio Terrace: Open
Building Details
Basement Type: None
Fuel: Gas
Garage Type: Underground
Heating: Forced Air
Construction: Concrete
Pet Friendly: Yes-with Restrictions
Parking Details
Parking Spaces: 1
Fee Details
Maintenance Fees: $1,422.53
Taxes: $5,793.2
Common Element Included: n
Land Details
Cross Streets: Yonge & Belmont
Property Features
Park
Library
Public Transit
School
Building Amenities
Exercise Room
Guest Suites
Party Room/Meeting Room
Concierge
Visitor Parking
Rooms
Laundry:
Living Room: 3.25 x 3.99 ft
Hardwood Floor, Combined w/Dining
Hardwood Floor, Combined w/Dining
Bathroom: 3.02 x 2.97 ft
6 Pc Ensuite, Marble Floor, Whirlpool
6 Pc Ensuite, Marble Floor, Whirlpool
Foyer: 2.31 x 1.83 ft
Double Closet, Granite Floor
Double Closet, Granite Floor
Other: 3.79 x 1.24 ft
Balcony
Balcony
Dining Room: 3.24 x 2.37 ft
Hardwood Floor, California Shutters, W/O To Balcony
Hardwood Floor, California Shutters, W/O To Balcony
Den: 3.03 x 2.28 ft
Hardwood Floor, French Doors
Hardwood Floor, French Doors
Kitchen: 3.14 x 2.61 ft
Renovated, Granite Counters, Breakfast Bar
Renovated, Granite Counters, Breakfast Bar
Bedroom 2: 2.75 x 5.57 ft
Hardwood Floor, California Shutters, Walk-In Closet(s)
Hardwood Floor, California Shutters, Walk-In Closet(s)
Primary Bedroom: 3.02 x 5.02 ft
Hardwood Floor, His and Hers Closets, W/O To Balcony
Hardwood Floor, His and Hers Closets, W/O To Balcony
Map
Listed by: BOSLEY REAL ESTATE LTD.
Similar Listings For Sale
*** This website may only be used by consumers that have a bona fide interest in the purchase, sale, or lease of real estate of the type being offered via the website.
**** The data is deemed reliable but is not guaranteed accurate by TRREB.



