
228 St George Street #10
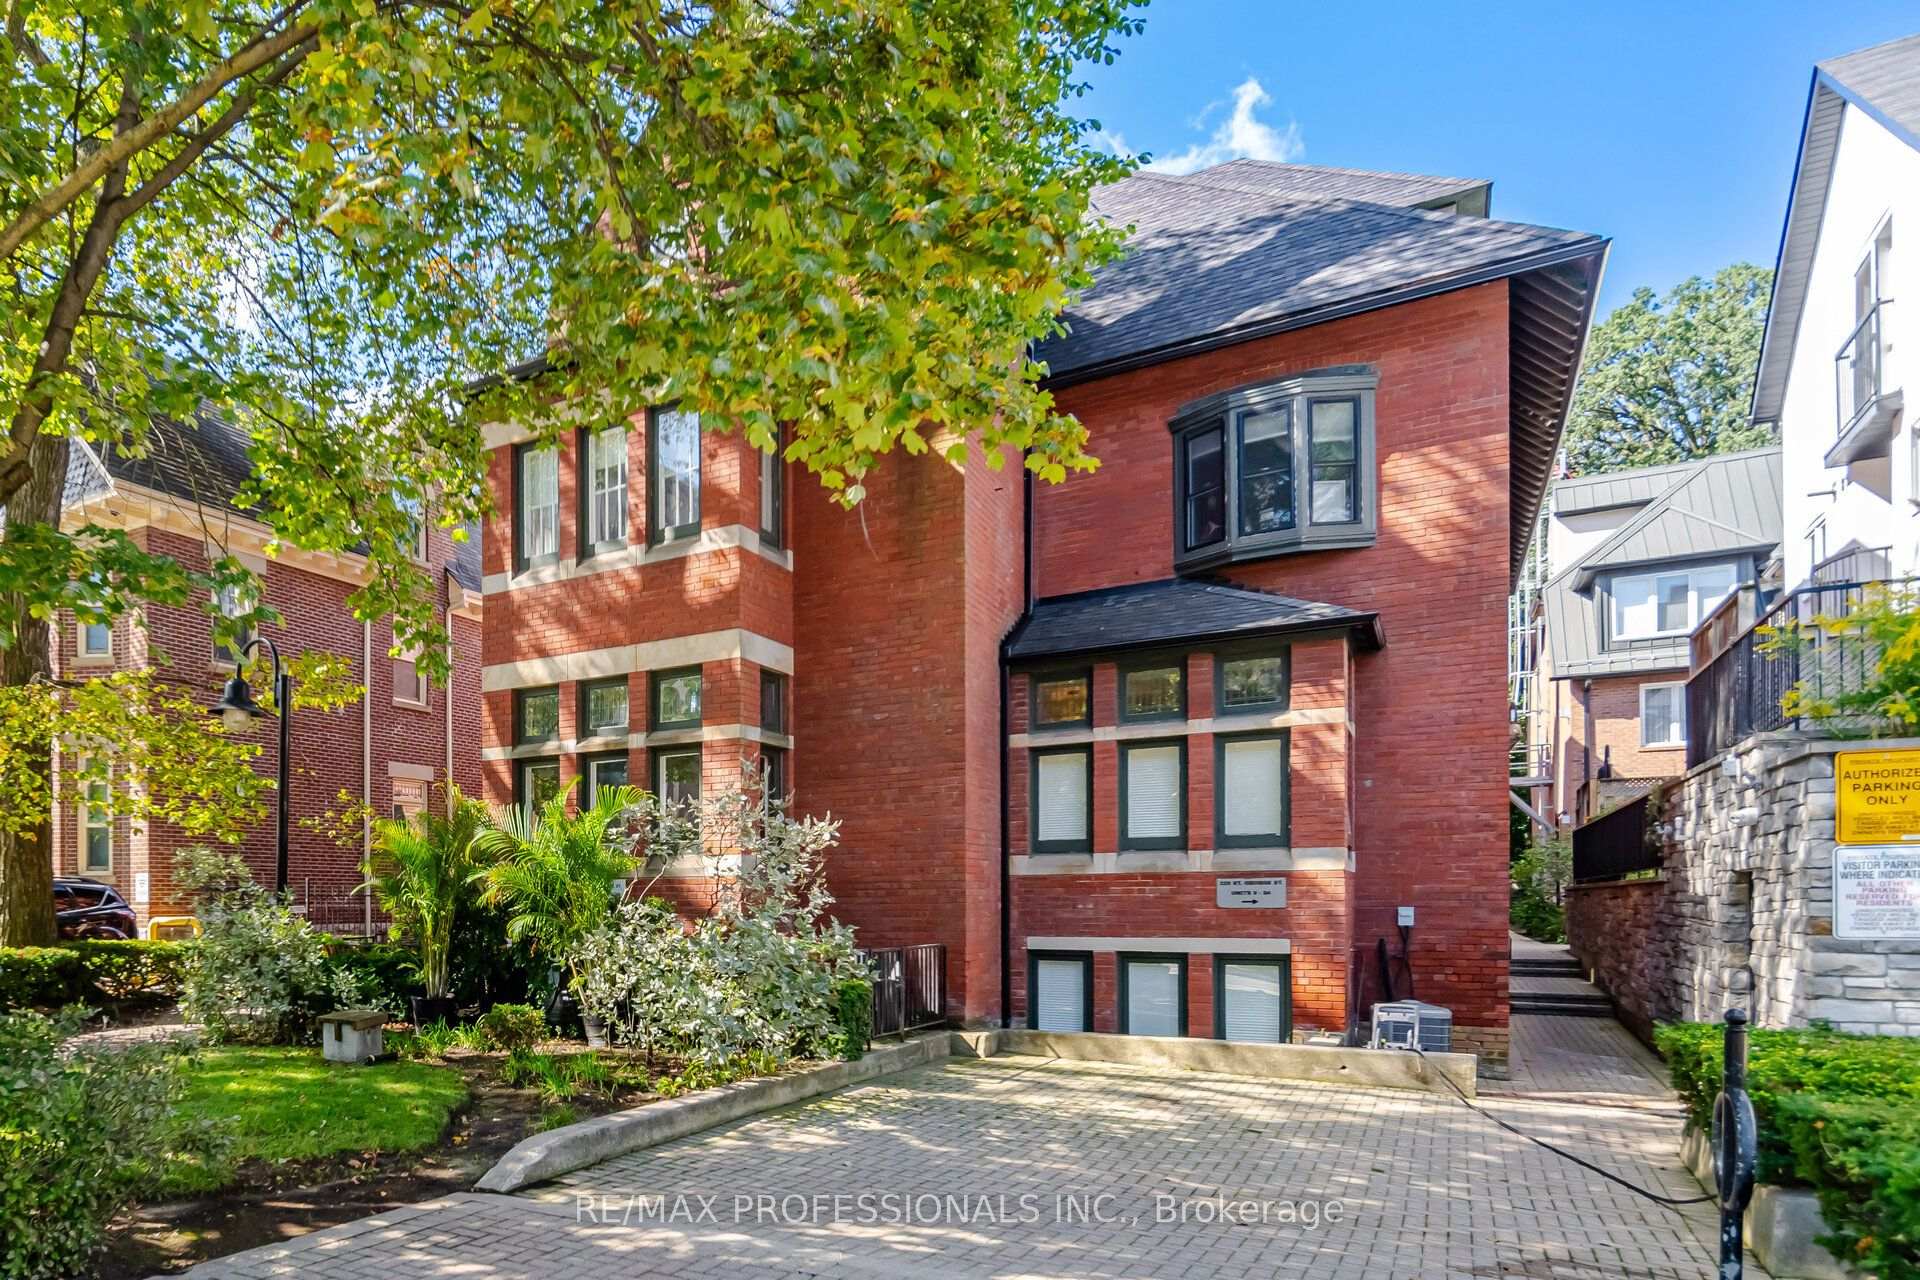
TORONTO CONDO TOWNHOUSE
- Yorkville
- 2 Bed
- 1 Bath
- MPAC SqFt
- 1 Day on Market
- Virtual Tour
Rarely Offered! Exceptional turnkey opportunity in the heart of Toronto's coveted Annex! Stylish two-storey townhome tucked away in the boutique Lennox Mews community. Existing designer furnishings are available and negotiable, offering a unique opportunity for buyers seeking a move-in-ready home. The bright, open-concept main level features hardwood floors, a cozy gas fireplace, a walk-out to a private balcony, and a well-appointed kitchen with Miele stainless steel appliances and heated marble flooring. Upstairs, the spacious primary bedroom features a Juliet balcony, while the second bedroom offers flexibility for guests, family or a home office. Renovated 4-piece bath and ensuite laundry complete the space. Enjoy underground parking, 1 storage locker and visitor parking within this intimate community. Unbeatable location! Steps to the University of Toronto, St. George Subway Station, ROM, Yorkville, Bloor Street, restaurants, cafés and shops. With easy access to both subway lines and everything downtown Toronto has to offer, this is urban living at its best!
FOR SALE: $748,888
MLS® ID C13760196
Interior Details
Cooling: Central Air
Total Rooms: 5
Kitchens: 1
Laundry: Ensuite
Exposure: NORTH
Patio Terrace: Terrace
Building Details
Basement Type: None
Fuel: Gas
Garage Type: Underground
Heating: Forced Air
Construction: Brick
Pet Friendly: Yes-with Restrictions
Parking Details
Parking Spaces: 1
Parking Designation: Underground
Fee Details
Maintenance Fees: $1,199.5
Taxes: $3,238.05
Common Element Included: y
Land Details
Cross Streets: Bloor St W & St George St
Property Features
Arts Centre
Library
Park
Public Transit
Rec./Commun.Centre
School
Building Amenities
BBQs Allowed
Bike Storage
Visitor Parking
Rooms
Dining Room: 4.52 x 4.49 ft
Hardwood Floor, Combined w/Living
Hardwood Floor, Combined w/Living
Kitchen: 3.86 x 2.18 ft
Marble Floor, Heated Floor, Stainless Steel Appl
Marble Floor, Heated Floor, Stainless Steel Appl
Living Room: 4.52 x 4.49 ft
Hardwood Floor, Gas Fireplace, W/O To Balcony
Hardwood Floor, Gas Fireplace, W/O To Balcony
Bedroom 2: 2.2 x 1.47 ft
Hardwood Floor, Walk-In Closet(s), Window
Hardwood Floor, Walk-In Closet(s), Window
Primary Bedroom: 4.47 x 2.99 ft
Broadloom, Juliette Balcony
Broadloom, Juliette Balcony
Map
Listed by: RE/MAX PROFESSIONALS INC.
Similar Listings For Sale
*** This website may only be used by consumers that have a bona fide interest in the purchase, sale, or lease of real estate of the type being offered via the website.
**** The data is deemed reliable but is not guaranteed accurate by TRREB.



