
1 Yorkville Avenue #5405
TORONTO CONDO APARTMENT
- Yorkville
- 4 Bed
- 4 Bath
- floor plan SqFt
- 4 Days on Market
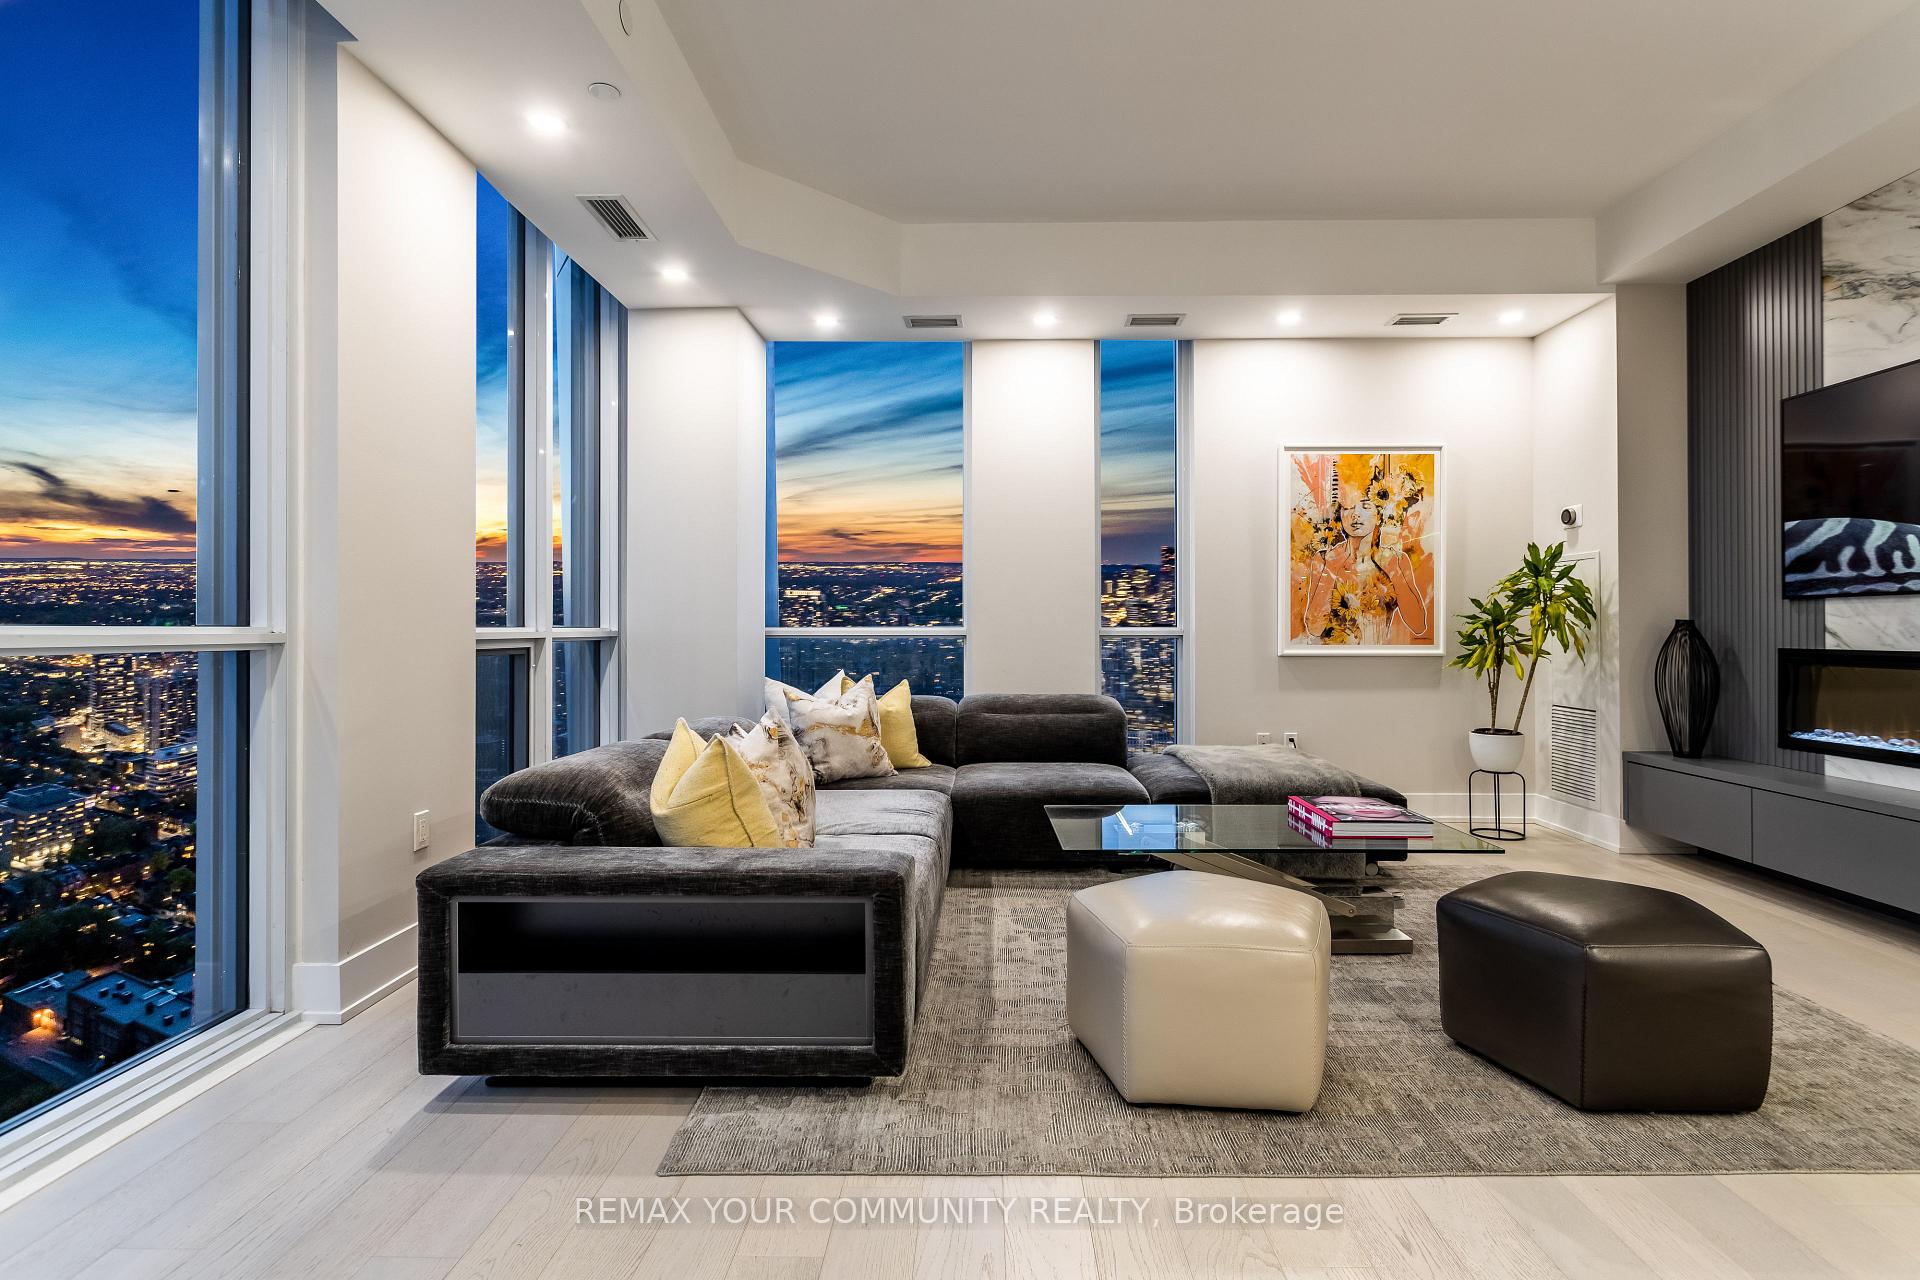
A true executive suite in the heart of Yorkville! This unit is perfect for downsizers, executives, and it makes a great investment as well. This Penthouse Collection condo is the architect's own one of a kind design with 3 bedrooms and a fully enclosed den with custom desk/full size murphy bed (1900sqft appr.)4 bathrooms (each bedroom has its own plus a powder room!), 10 foot ceilings, a sumptuous primary bedroom suite (oversized for King bed), with a large walk-in closet and a spa-like bath (his & hers vanities, standalone tub, bidet & toilet room) clad in marble and adorned with opulent wallpaper. Approx. 200K in upgrades including incredible storage/built-ins, a designer marble living room wall with large Samsung Frame TV, and full size appliances. Two guest rooms are furnished with a full-sized bed and day bed that turns into a king size bed. Beautiful furnishings cared for by the owners also available. 1 parking 1 locker included.
FOR SALE: $3,288,000
MLS® ID C13767670
Interior Details
Cooling: Central Air
Total Rooms: 8
Kitchens: 1
Laundry: Ensuite
Exposure: NORTH WEST
Patio Terrace: Open
Building Details
Basement Type: None
Fuel: Gas
Garage Type: Underground
Heating: Forced Air
Construction: Concrete, Metal/Steel Siding
Pet Friendly: No
Parking Details
Parking Spaces: 1
Parking Designation: Underground
Fee Details
Maintenance Fees: $1,592.79
Taxes: $16,021.45
Common Element Included: n
Land Details
Cross Streets: Yonge/Yorkville
Building Amenities
Gym
Concierge
Sauna
Indoor Pool
Outdoor Pool
Game Room
Rooms
Living Room: 18 x 24 ft
W/O To Balcony
W/O To Balcony
Family Room: 11 x 18 ft
Dining Room: 6 x 8 ft
Kitchen: 14 x 13 ft
Primary Bedroom: 12 x 18.5 ft
6 Pc Bath
6 Pc Bath
Den: 9 x 8 ft
Bedroom 2: 9 x 12 ft
4 Pc Bath
4 Pc Bath
Bedroom 3: 9.4 x 12 ft
4 Pc Ensuite
4 Pc Ensuite
Map
Listed by: REMAX YOUR COMMUNITY REALTY
Similar Listings For Sale
*** This website may only be used by consumers that have a bona fide interest in the purchase, sale, or lease of real estate of the type being offered via the website.
**** The data is deemed reliable but is not guaranteed accurate by TRREB.



