
380 Macpherson Avenue #501
TORONTO CONDO APARTMENT
- Yorkville
- 2 Bed
- 1 Bath
- Property L SqFt
- Virtual Tour
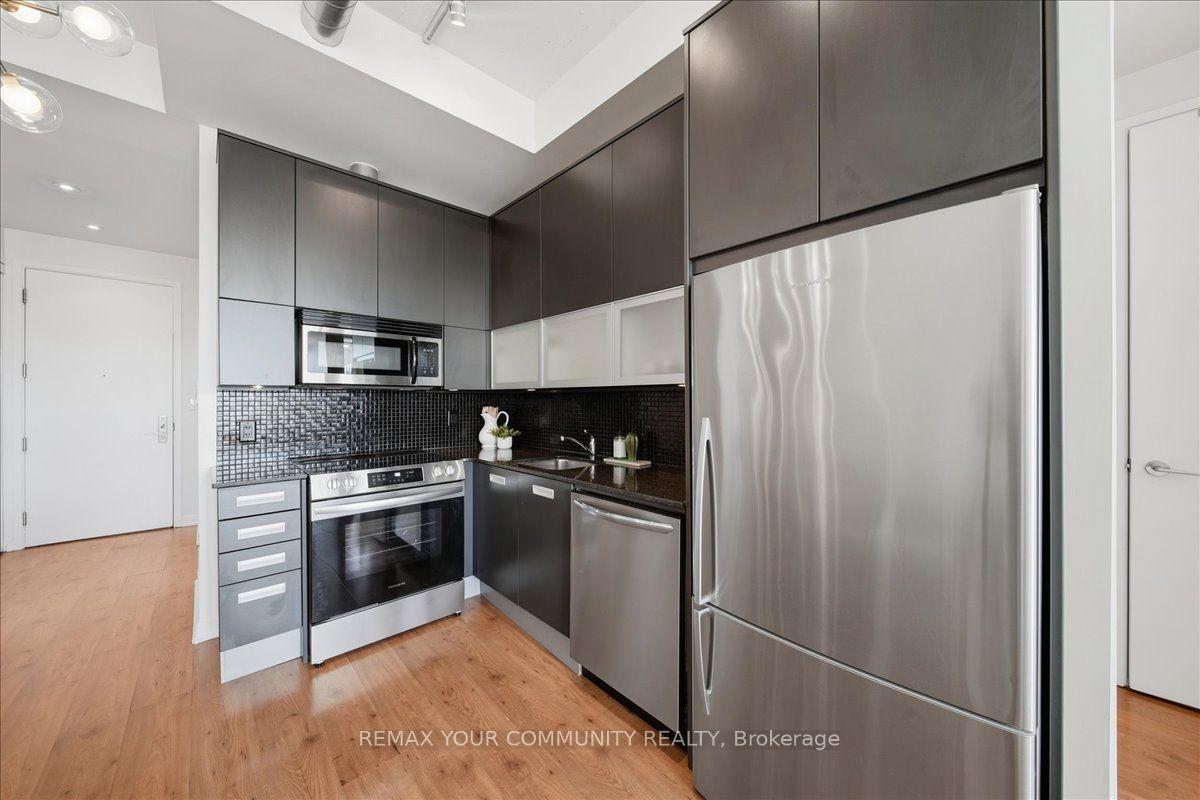
Some condos give you a balcony. This one gives you 155 square feet of private outdoor living, south-facing over the city with an unobstructed view of the CN Tower. Set within Madison Avenue Lofts in Casa Loma, this residence combines distinctive loft character with something increasingly hard to find in Toronto: meaningful outdoor space. Inside, 10-foot ceilings and oversized windows bring in an abundance of natural light, while exposed concrete, ductwork and industrial details give the space its unmistakable loft character. A well-planned layout features a generous kitchen and comfortable living space, opening onto a terrace that feels like a true extension of the home-with room to dine, entertain, garden or simply take in the skyline. Tucked along Macpherson Avenue, a calm residential street that feels removed from the downtown rush, yet keeps some of Toronto's best neighbourhoods within easy reach. Walk to Casa Loma, The Annex, Yorkville, shops, restaurants, parks and the subway. one parking space and locker included. Loft character, natural light, exceptional outdoor space and one of Toronto's most recognizable views-condo living with room to breathe. Thoughtful updates throughout include fresh paint, updated light fixtures and closet built-ins, adding both style and function to the space.
FOR SALE: $799,000
MLS® ID C13778988
Interior Details
Cooling: Central Air
Total Rooms: 5
Kitchens: 1
Laundry: In-Suite L
Exposure: SOUTH
Patio Terrace: Terrace
Building Details
Year Built: 16-30
Basement Type: None
Fuel: Gas
Garage Type: Underground
Heating: Forced Air
Construction: Brick, Concrete
Pet Friendly: Yes-with Restrictions
Parking Details
Parking Spaces: 1
Parking Designation: Reserved/Assigned
Fee Details
Maintenance Fees: $819.21
Taxes: $3,431
Common Element Included: n
Land Details
Cross Streets: Spadina & Dupont
Property Features
Clear View
Public Transit
Building Amenities
Elevator
Gym
Media Room
Party Room/Meeting Room
Rooftop Deck/Garden
Visitor Parking
Rooms
Bedroom 2: 2.03 x 2.9 ft
Large Closet
Large Closet
Living Room: 3.1 x 5.67 ft
Large Window
Large Window
Primary Bedroom: 2.73 x 4.6 ft
Large Window, Large Closet
Large Window, Large Closet
Kitchen: 1.85 x 3.21 ft
Open Concept, Combined w/Dining
Open Concept, Combined w/Dining
Dining Room: 1.93 x 3.22 ft
Open Concept, Combined w/Kitchen
Open Concept, Combined w/Kitchen
Map
Listed by: REMAX YOUR COMMUNITY REALTY
Similar Listings For Sale
*** This website may only be used by consumers that have a bona fide interest in the purchase, sale, or lease of real estate of the type being offered via the website.
**** The data is deemed reliable but is not guaranteed accurate by TRREB.



