
280 Howland Avenue GPH26
TORONTO CONDO APARTMENT
- Yorkville
- 3 Bed
- 3 Bath
- Builder Fl SqFt
- Virtual Tour
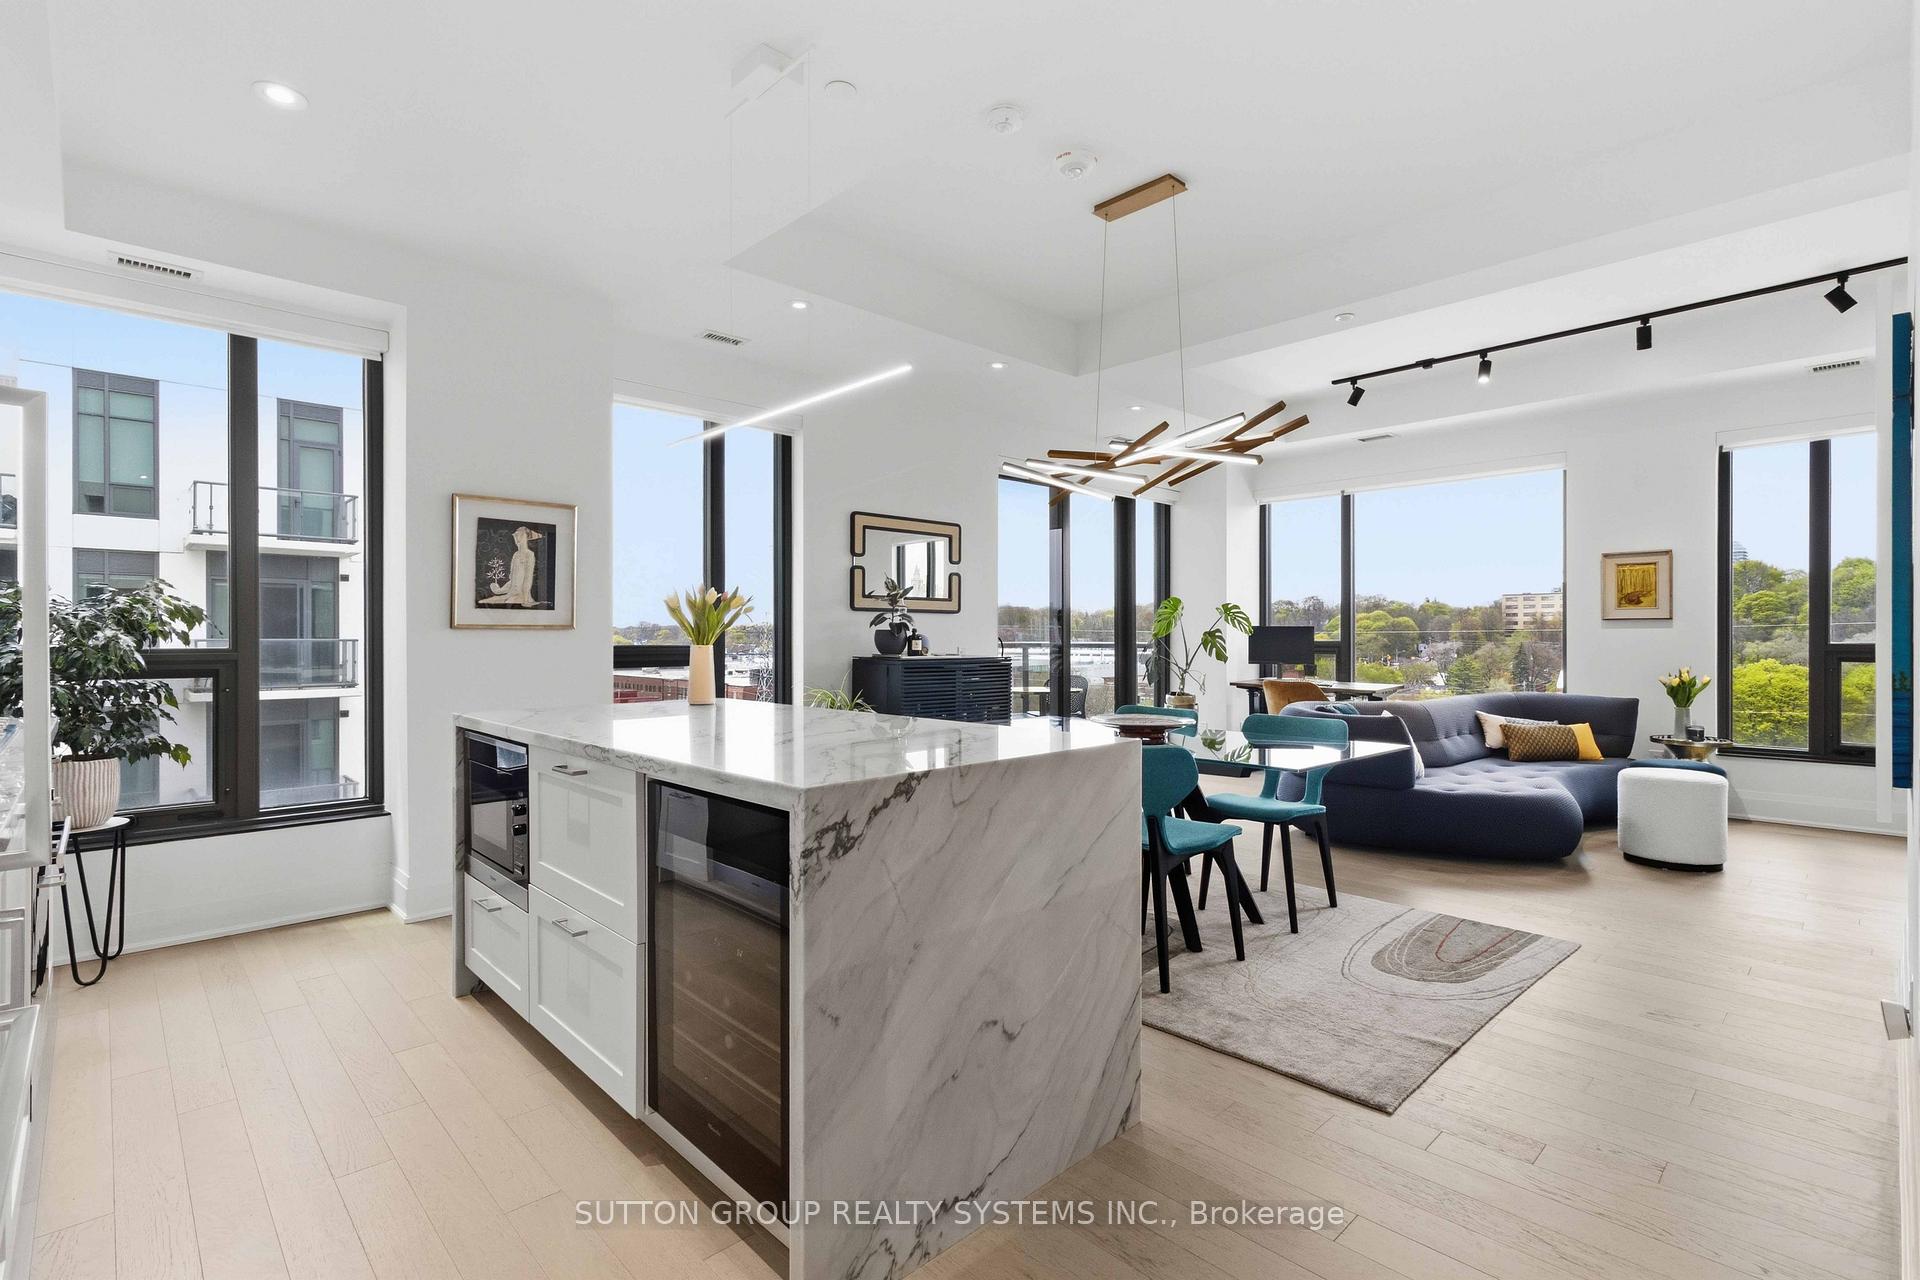
Welcome to Grand Penthouse 26 at Bianca Condos. This stunning, unique 1,195 sq ft corner suite features 2 bedrooms + den with 3 bathrooms: open concept and functional living at its peak. A split-bedroom layout with each bedroom featuring its own ensuite, this corner suite also includes a powder room, 10-ft ceilings, and wraparound windows with northwest exposure showcasing spectacular sunsets, picturesque treetop scenery, and iconic Casa Loma as a timeless backdrop. A modern chef's kitchen with a large island, integrated Miele appliances, and a gas cooktop round out this exceptional home. Perfect for end users or downsizers looking to join an intimate and established community. Premium amenities include a rooftop infinity pool, a rooftop lounge with BBQs, an indoor entertainment lounge, 24/7 gym, 24/7 concierge, and smart building keyless technology. An exceptional community close to cafes, restaurants, premium grocers, LCBO and more.
FOR SALE: $1,398,000
MLS® ID C13779506
Interior Details
Cooling: Central Air
Total Rooms: 9
Kitchens: 1
Laundry: Ensuite
Exposure: NORTH WEST
Patio Terrace: Open
Building Details
Year Built: 0-5
Basement Type: None
Fuel: Gas
Garage Type: Underground
Heating: Forced Air
Construction: Concrete
Pet Friendly: Yes-with Restrictions
Parking Details
Parking Spaces: 0
Fee Details
Maintenance Fees: $1,175.66
Taxes: $6,882.78
Common Element Included: y
Land Details
Cross Streets: Dupont Street & Spadina Road
Property Features
Park
Place Of Worship
Ravine
School
Clear View
Building Amenities
Concierge
Guest Suites
Outdoor Pool
Party Room/Meeting Room
Rooftop Deck/Garden
Gym
Rooms
Foyer: 2.52 x 1.32 ft
Hardwood Floor, Large Closet, Combined w/Laundry
Hardwood Floor, Large Closet, Combined w/Laundry
Primary Bedroom: 4.06 x 4.06 ft
Hardwood Floor, Walk-In Closet(s), North View
Hardwood Floor, Walk-In Closet(s), North View
Living Room: 4.45 x 2.52 ft
Hardwood Floor, W/O To Balcony, NW View
Hardwood Floor, W/O To Balcony, NW View
Den: 1.95 x 2.52 ft
Hardwood Floor, Window Floor to Ceiling, Open Concept
Hardwood Floor, Window Floor to Ceiling, Open Concept
Bedroom 2: 3.08 x 3.6 ft
Hardwood Floor, Closet Organizers, West View
Hardwood Floor, Closet Organizers, West View
Dining Room: 4.45 x 2.67 ft
Hardwood Floor, Combined w/Kitchen, West View
Hardwood Floor, Combined w/Kitchen, West View
Bathroom: 1.64 x 3.45 ft
Tile Floor, Marble Floor, Heated Floor
Tile Floor, Marble Floor, Heated Floor
Kitchen: 4.16 x 2.7 ft
Hardwood Floor, Marble Counter, Centre Island
Hardwood Floor, Marble Counter, Centre Island
Map
Listed by: SUTTON GROUP REALTY SYSTEMS INC.
Similar Listings For Sale
*** This website may only be used by consumers that have a bona fide interest in the purchase, sale, or lease of real estate of the type being offered via the website.
**** The data is deemed reliable but is not guaranteed accurate by TRREB.



