
619 Avenue Road #1104
TORONTO CONDO APARTMENT
- Yorkville
- 2 Bed
- 1 Bath
- Floor Plan SqFt
- 1 Day on Market
- Virtual Tour
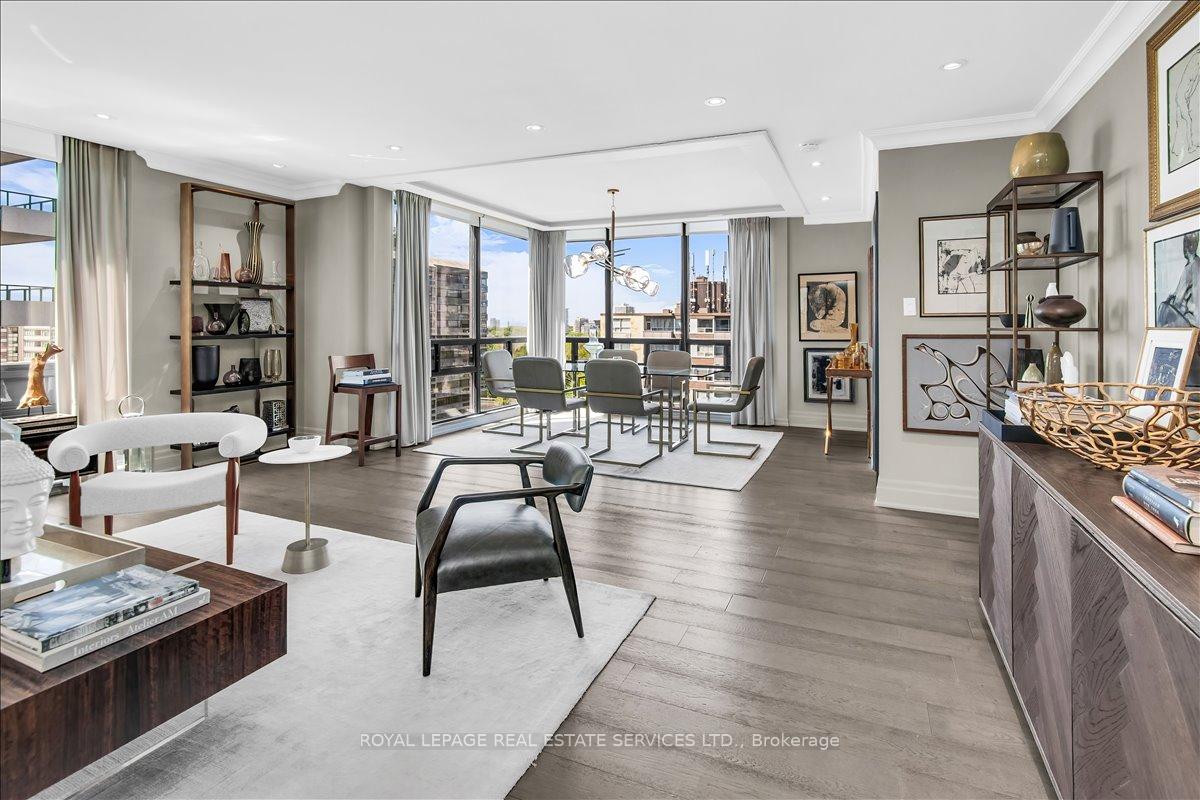
The Lonsdale -- Luxury Living At Its Absolute Finest! Only 4 Units Per Floor. Contemporary European Design! S/W Corner, Spacious 2 Bdrm, 1335 Sqft! Gourmet Kitchen W S/S Appliances. Sun Filled Living and Dining Rooms Surrounded By Floor To Ceiling Windows. 24 Hr Concierge, Doorman, Valet, Event Room, Heated Outdoor Pool, Well Manicured Gardens, Exercise Rooms, Guest Suite, Ample Visitor Parking + Car Wash Service Available! Very Quiet Building Has Triple Glazed Windows! TTC At Doorstep, Walking Distance To UCC, Forest Hill Village, Yonge St. & More! Enjoy The Lifestyle!
FOR SALE: $1,479,000
MLS® ID C13779648
Interior Details
Cooling: Central Air
Total Rooms: 6
Kitchens: 1
Laundry: Ensuite
Exposure: SOUTH WEST
Patio Terrace: None
Building Details
Basement Type: None
Fuel: Gas
Garage Type: Underground
Heating: Fan Coil
Construction: Concrete
Pet Friendly: Yes-with Restrictions
Parking Details
Parking Spaces: 0
Parking Designation: Underground
Fee Details
Maintenance Fees: $1,827.27
Taxes: $7,757.51
Common Element Included: n
Land Details
Cross Streets: Yonge & St Clair
Property Features
Park
Place Of Worship
Public Transit
School
Electric Car Charger
Ravine
Building Amenities
Car Wash
Concierge
Guest Suites
Gym
Outdoor Pool
Visitor Parking
Rooms
Foyer: 4.54 x 3.66 ft
Hardwood Floor
Hardwood Floor
Kitchen: 3.03 x 3.8 ft
Renovated, Granite Counters, Tile Floor
Renovated, Granite Counters, Tile Floor
Living Room: 6.24 x 5.14 ft
Hardwood Floor, Combined w/Dining, SW View
Hardwood Floor, Combined w/Dining, SW View
Dining Room: 4.31 x 2.88 ft
Hardwood Floor, Combined w/Living, SW View
Hardwood Floor, Combined w/Living, SW View
Bedroom 2: 3.99 x 3.72 ft
Hardwood Floor, Closet, West View
Hardwood Floor, Closet, West View
Primary Bedroom: 4.24 x 5.34 ft
Hardwood Floor, His and Hers Closets, West View
Hardwood Floor, His and Hers Closets, West View
Map
Listed by: ROYAL LEPAGE REAL ESTATE SERVICES LTD.
*** This website may only be used by consumers that have a bona fide interest in the purchase, sale, or lease of real estate of the type being offered via the website.
**** The data is deemed reliable but is not guaranteed accurate by TRREB.



