
349 St Clair Avenue W #109
TORONTO CONDO APARTMENT
- Yorkville
- 3 Bed
- 4 Bath
- plans SqFt
- 1 Day on Market
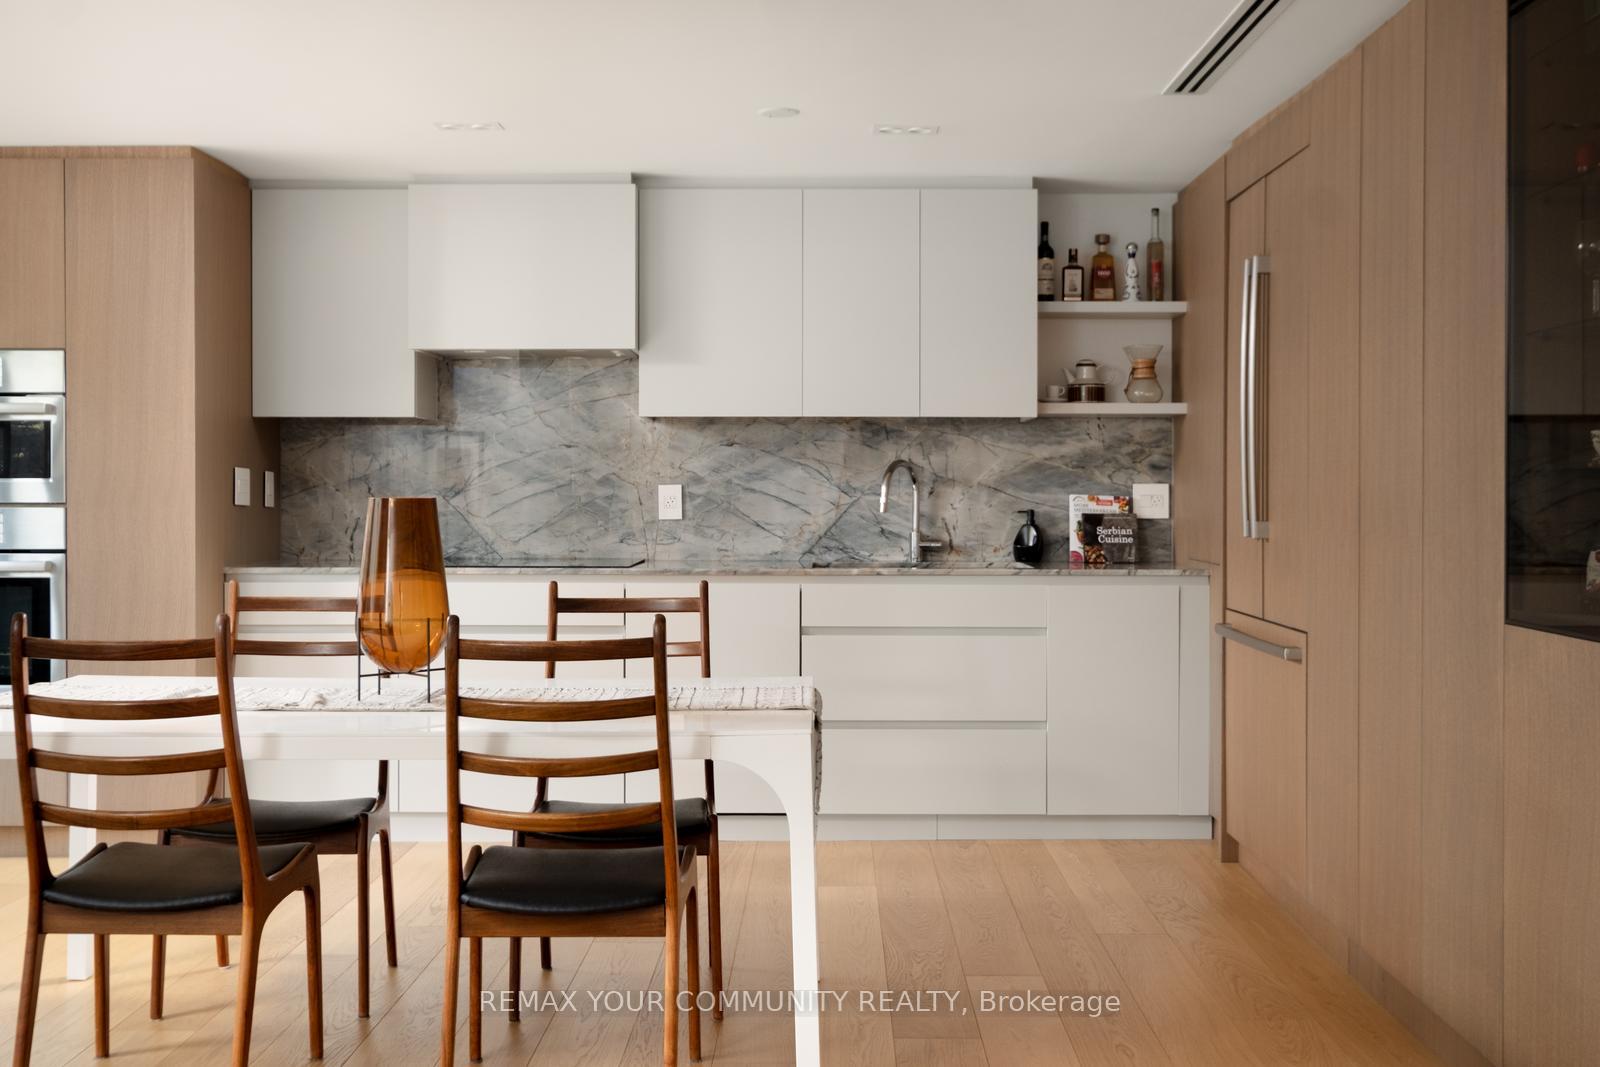
A calming remarkable recently renovated 3-storey suite in a convenient and serene location, next to the Nordheimer Ravine, transit and Forest Hill Village. Facing southwest, light filled and surrounded by trees, birds come to visit on the patio. Warm White oak kitchen and granite counters, wood burning fireplace and updated baths, just come and enjoy a quiet lifestyle in an intimate building. Kitchen appliances are all integrated and by Bosch.
FOR SALE: $1,799,000
MLS® ID C13783026
Interior Details
Cooling: Central Air
Total Rooms: 6
Kitchens: 1
Laundry: Laundry Ro
Exposure: SOUTH WEST
Patio Terrace: Terrace
Building Details
Basement Type: None
Fuel: Electric
Garage Type: Underground
Heating: Baseboard
Construction: Brick
Pet Friendly: Yes-with Restrictions
Parking Details
Parking Spaces: 0
Parking Designation: Underground
Fee Details
Maintenance Fees: $1,268.94
Taxes: $5,125.64
Common Element Included: n
Land Details
Cross Streets: Spadina/St Clair W
Building Amenities
Party Room/Meeting Room
Visitor Parking
Exercise Room
Sauna
Rooms
Bedroom 2: 3.4 x 4 ft
Window, Double Closet
Window, Double Closet
Bedroom 3: 6.1 x 6.5 ft
Open Concept, 3 Pc Ensuite, W/O To Terrace
Open Concept, 3 Pc Ensuite, W/O To Terrace
Dining Room: 5.5 x 3.6 ft
Combined w/Kitchen, Hardwood Floor, Large Window
Combined w/Kitchen, Hardwood Floor, Large Window
Laundry: 2.5 x 1.8 ft
Primary Bedroom: 4.8 x 5.5 ft
3 Pc Ensuite, Closet, Balcony
3 Pc Ensuite, Closet, Balcony
Kitchen: 5.5 x 3.6 ft
Open Concept, Granite Counters, Pantry
Open Concept, Granite Counters, Pantry
Map
Listed by: REMAX YOUR COMMUNITY REALTY
Similar Listings For Sale
*** This website may only be used by consumers that have a bona fide interest in the purchase, sale, or lease of real estate of the type being offered via the website.
**** The data is deemed reliable but is not guaranteed accurate by TRREB.



