
118 Yorkville Avenue #703
TORONTO CONDO APARTMENT
- Yorkville
- 4 Bed
- 5 Bath
- - SqFt
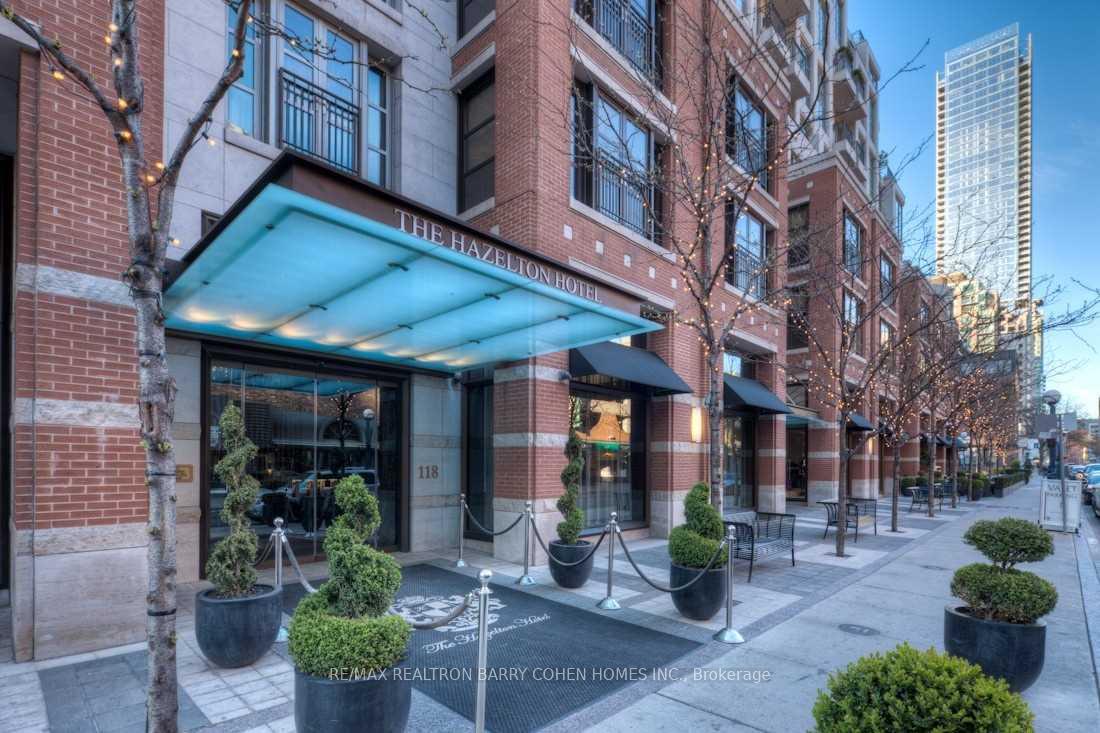
Exquisite Custom Yorkville Residence At The Most Iconic Boutique Building Known For Privacy & Exclusivity, Hazelton Hotel A 5 Star 16 Unit Hotel - Residence. Coveted Private Elevator Access To Over 6,100 Sf. Sun Filled Corner Suite. Featuring Direct Elevator, 6 Terraces, 5 Fp, Soaring Coffered Ceilings W/ Custom Plaster, Gold & Gold-Leaf Embellishments. Italian Marble Heated Floors Throughout. Imported Furniture Style Solid Wood Panelling & Custom Built-Ins By World Renowned Designer-Arch. Unparalleled Features & Finishes. 10 Foot Ceilings To Complement The Sun Filled Space. Breathtaking S/W+N Vistas. Sophisticated & Chic Principal Rms. Chef Inspired Kit. With Top Of The Line Built-In Appliances And Expansive Centre Island. Palatial Office W/ Opulent, Climate-Controlled Wine Cellar. Primary Retreat W/ One Of A Kind His & Her Boudoirs Complete With Walk-In Closets & Luxurious His & Her Ensuites. Central Yorkville Location W/ Best Restaurants, Shops & Amenities At Your Doorstep.
FOR SALE: $9,700,000
MLS® ID C13786230
Interior Details
Cooling: Central Air
Total Rooms: 9
Kitchens: 1
Laundry: Ensuite
Exposure: NORTH
Patio Terrace: Terrace
Building Details
Basement Type: None
Fuel: Gas
Garage Type: Underground
Heating: Heat Pump
Construction: Brick
Pet Friendly: Yes-with Restrictions
Parking Details
Parking Spaces: 4
Parking Designation: Underground
Fee Details
Maintenance Fees: $13,096
Taxes: $48,090
Central Ac Included: 1
Common Element Included: y
Heat Included: 1
Land Details
Cross Streets: Yorkville/Avenue
Property Features
Library
Park
Public Transit
Building Amenities
Car Wash
Concierge
Gym
Indoor Pool
Rooms
Laundry: 2.39 x 2.31 ft
B/I Shelves, Marble Counter, Separate Room
B/I Shelves, Marble Counter, Separate Room
Kitchen: 5.13 x 5.08 ft
B/I Appliances, Eat-in Kitchen, Pantry
B/I Appliances, Eat-in Kitchen, Pantry
Dining Room: 5.64 x 4.5 ft
Marble Floor, Coffered Ceiling(s), Gas Fireplace
Marble Floor, Coffered Ceiling(s), Gas Fireplace
Primary Bedroom: 7.09 x 5.69 ft
6 Pc Ensuite, 5 Pc Ensuite, His and Hers Closets
6 Pc Ensuite, 5 Pc Ensuite, His and Hers Closets
Family Room: 6.25 x 5.44 ft
Window Floor to Ceiling, Marble Floor, Crown Moulding
Window Floor to Ceiling, Marble Floor, Crown Moulding
Bedroom 2: 4.8 x 4.37 ft
Marble Counter, 6 Pc Ensuite, Window Floor to Ceiling
Marble Counter, 6 Pc Ensuite, Window Floor to Ceiling
Foyer: 7.9 x 5.64 ft
Heated Floor, Coffered Ceiling(s), Elevator
Heated Floor, Coffered Ceiling(s), Elevator
Office: 7.14 x 4.37 ft
B/I Bookcase, Panelled, Window Floor to Ceiling
B/I Bookcase, Panelled, Window Floor to Ceiling
Bedroom 3: 4.55 x 4.24 ft
4 Pc Ensuite, Crown Moulding, Marble Floor
4 Pc Ensuite, Crown Moulding, Marble Floor
Map
Listed by: RE/MAX REALTRON BARRY COHEN HOMES INC.
*** This website may only be used by consumers that have a bona fide interest in the purchase, sale, or lease of real estate of the type being offered via the website.
**** The data is deemed reliable but is not guaranteed accurate by TRREB.



