
181 Bedford Road #203
TORONTO COMMON ELEMENT CONDO
- Yorkville
- 3 Bed
- 2 Bath
- 933 as per SqFt
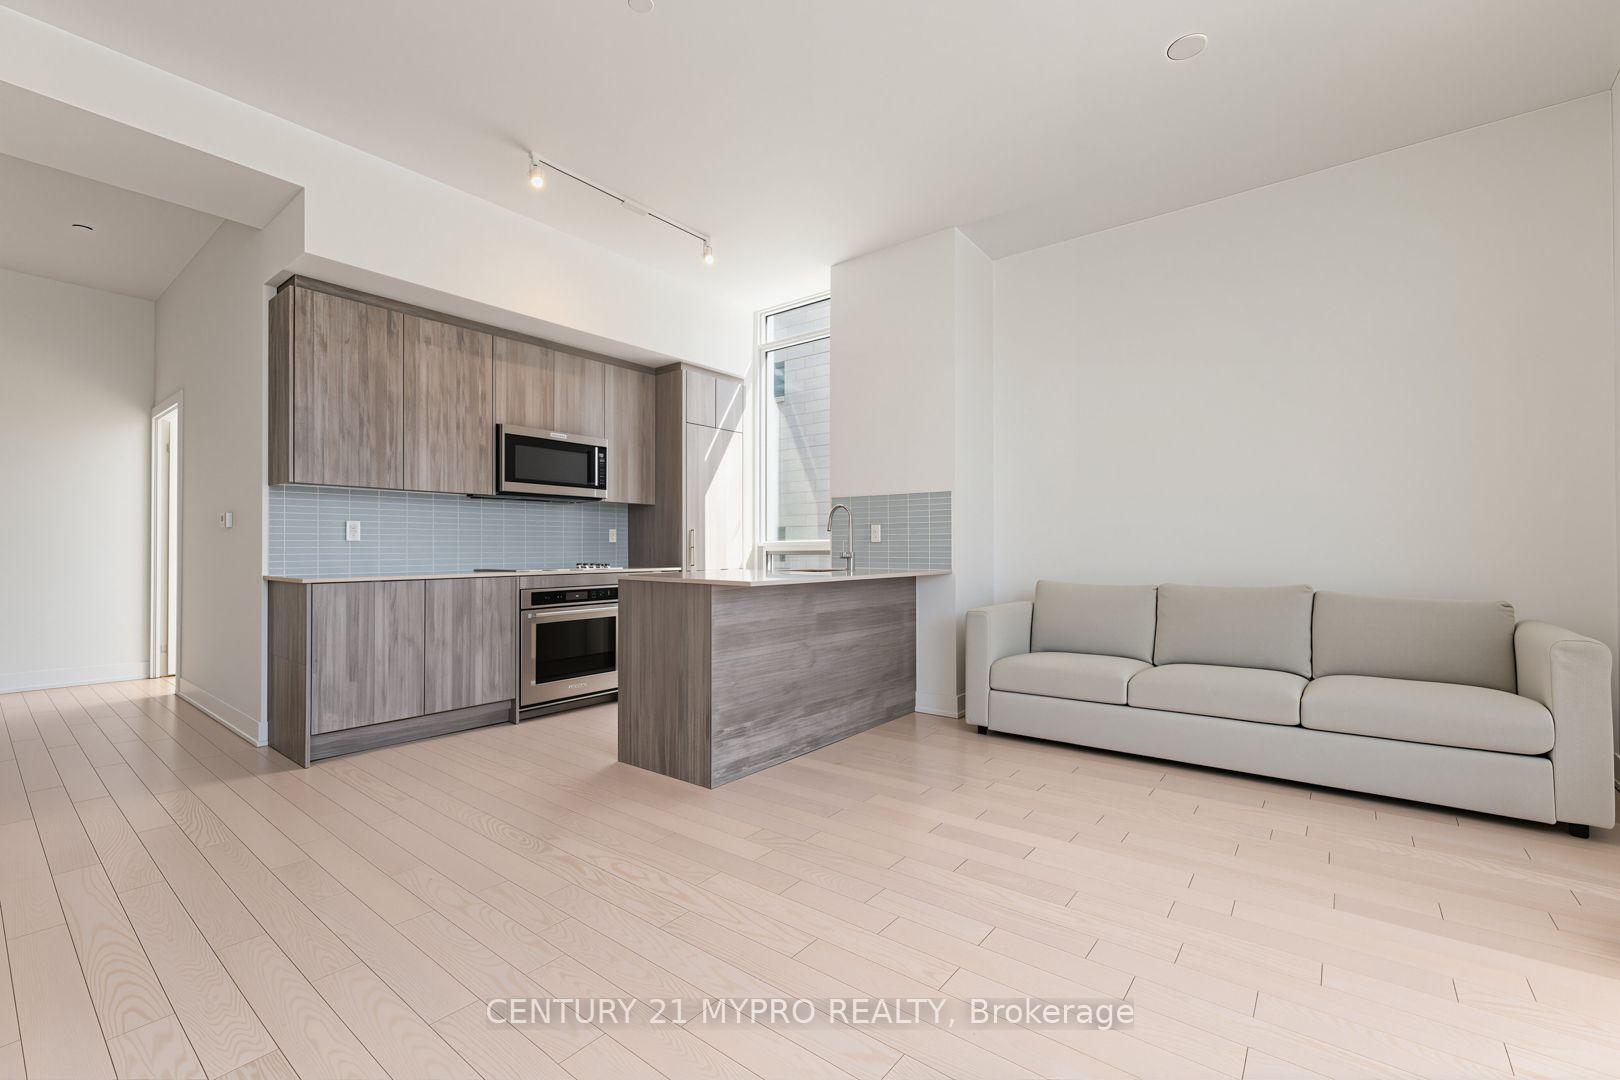
AYC Condos - Bright & Spacious 3 Bed, 2 Bath South-Facing Corner Unit in the Heart of Downtown! Featuring 933 Sqft of Functional Living Space with Soaring Floor-to-Ceiling Windows, 9' Smooth Ceilings, High-End KitchenAid Appliances & an Open-Concept Layout. Enjoy an Abundance of Natural Light, Stunning City Views & a Private Balcony. Includes 1 Parking & 1 Locker. Residents Have Access to Premium Amenities Including 24/7 Concierge, Gym, Media Lounge, Games Room, Rooftop Patio & Guest Suites. Steps to Yorkville, U of T, Parks, TTC, Dining & Eaton Centre. A Must See!
FOR SALE: $899,999
MLS® ID C13786930
Interior Details
Cooling: Central Air
Total Rooms: 0
Kitchens: 1
Laundry: In-Suite L
Exposure: SOUTH
Patio Terrace: Open
Building Details
Year Built: 0-5
Basement Type: None
Fuel: Gas
Garage Type: Underground
Heating: Forced Air
Construction: Brick
Pet Friendly: Yes-with Restrictions
Parking Details
Parking Spaces: 0
Parking Designation: Underground
Fee Details
Maintenance Fees: $1,159.09
Taxes: $5,188
Common Element Included: n
Land Details
Cross Streets: Davenport/Bedford
Property Features
Clear View
Hospital
Park
Library
Public Transit
Rec./Commun.Centre
Building Amenities
Concierge
Elevator
Exercise Room
Party Room/Meeting Room
Visitor Parking
Map
Listed by: CENTURY 21 MYPRO REALTY
Similar Listings For Sale
*** This website may only be used by consumers that have a bona fide interest in the purchase, sale, or lease of real estate of the type being offered via the website.
**** The data is deemed reliable but is not guaranteed accurate by TRREB.



