
1 Bloor Street E #4710
TORONTO CONDO APARTMENT
- Yorkville
- 2 Bed
- 2 Bath
- Builder's SqFt
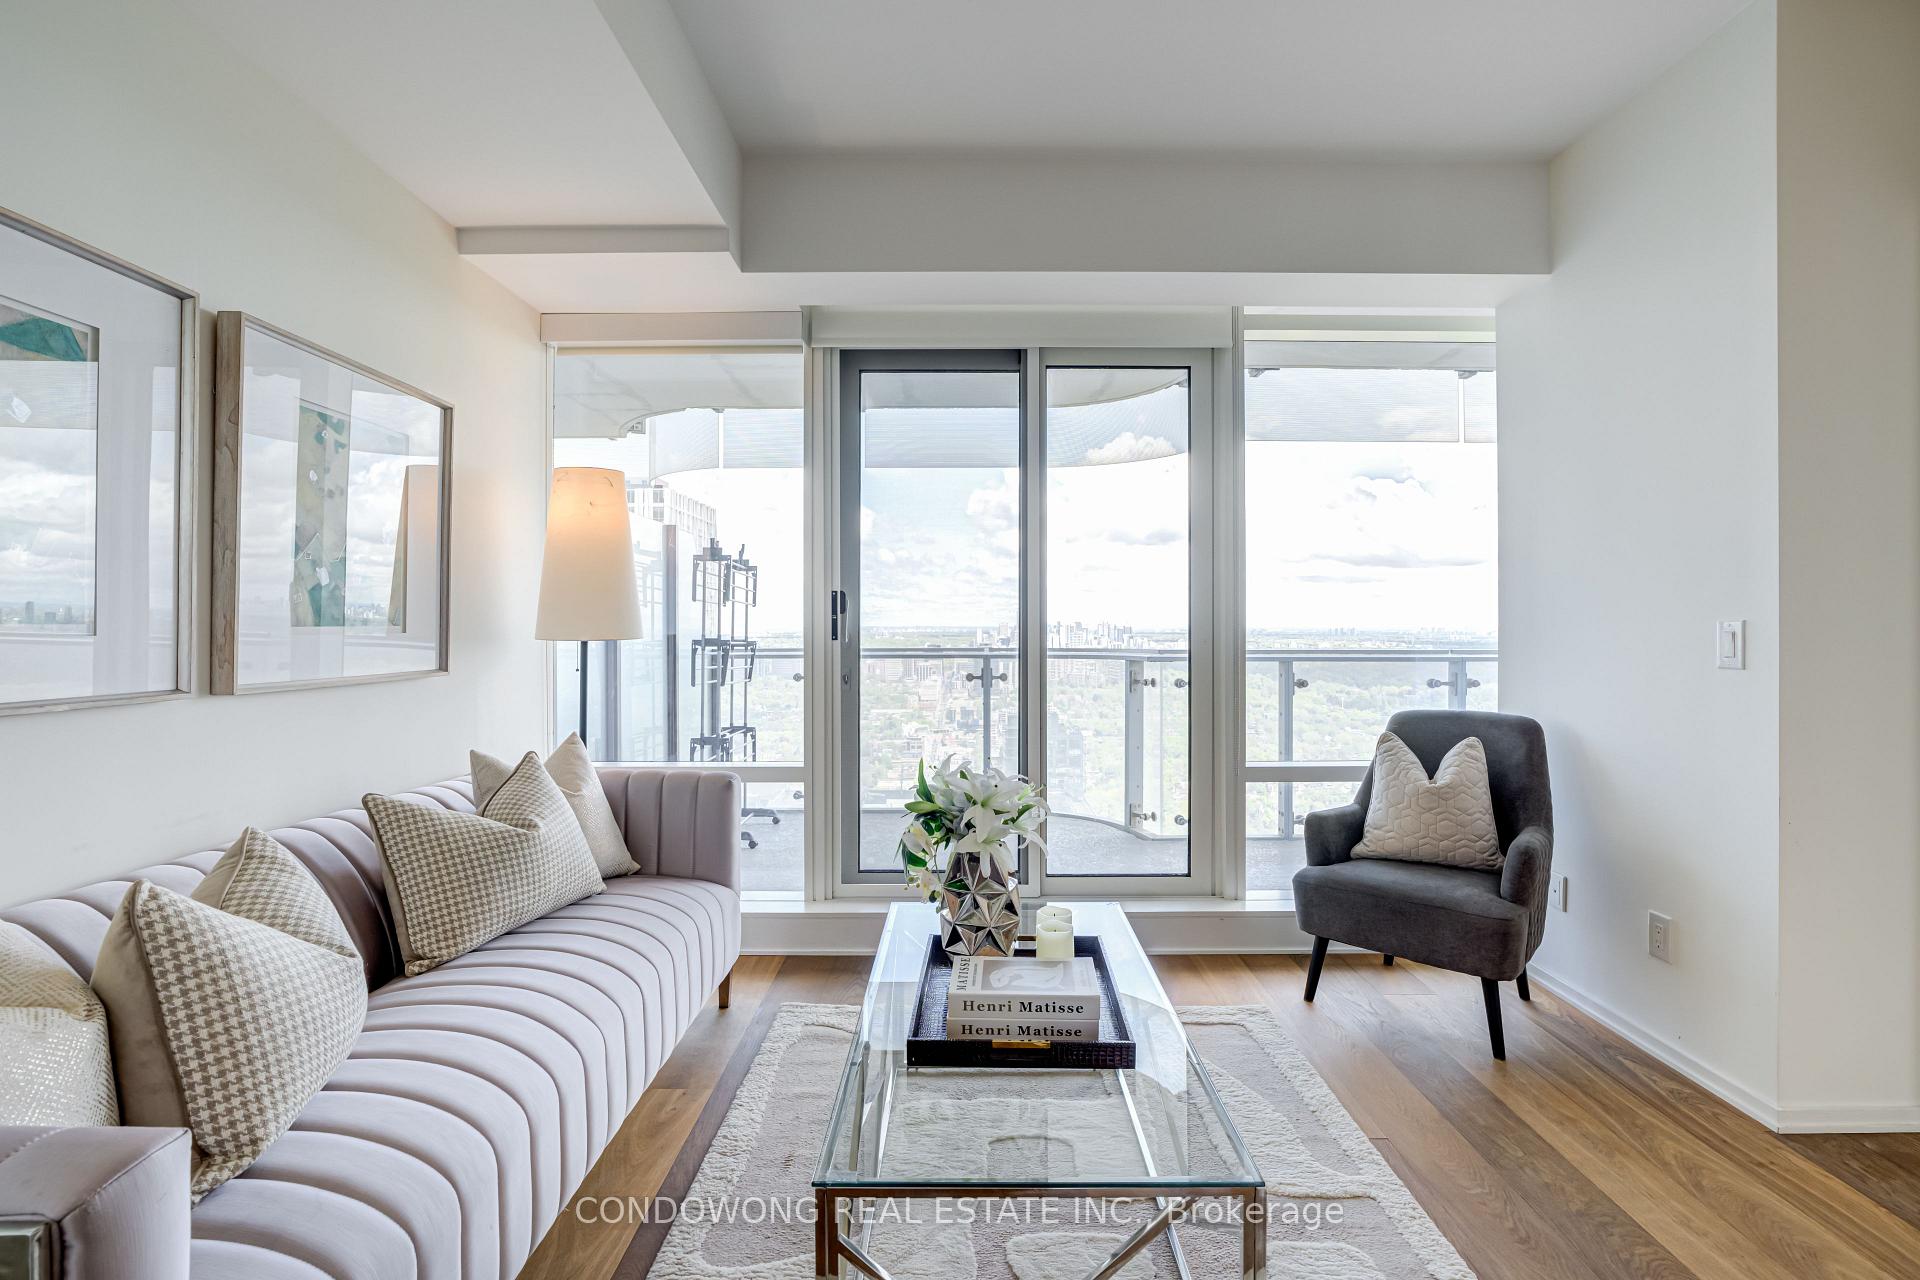
Luxury high-rise living at landmark One Bloor (1 Bloor St E)! Designed by Cecconi Simone, this sun-drenched 1-bedroom + den residence features a functional open-concept layout with 9ft smooth ceilings and floor-to-ceiling windows with panoramic city views. The modern chef's kitchen features custom cabinetry, quartz countertops, and high-end integrated Cecconi Simone-designed appliances. The versatile separate den serves as an ideal executive work-from-home office or cozy second room. Step out onto your private balcony overlooking the skyline. Enjoy direct, indoor weather-protected access to the Bloor-Yonge Subway Station (Line 1 & 2 Interchange)-never step outside in the winter! Located steps from Yorkville's luxury boutiques, fine dining, U of T, and the Financial Core. World-class 5-star amenities include over 50,000 sq ft of indoor/outdoor space: indoor & outdoor pools, hot tubs, spa/sauna facilities, state-of-the-art gym, yoga studio, rooftop terrace with BBQs, and 24/7 concierge. Turn-key opportunity for first-time luxury buyers or high-yield investors. A must-see!
FOR SALE: $849,000
MLS® ID C13786956
Interior Details
Cooling: Central Air
Total Rooms: 5
Kitchens: 1
Laundry: Ensuite
Exposure: NORTH
Patio Terrace: Open
Building Details
Basement Type: None
Fuel: Gas
Garage Type: Underground
Heating: Forced Air
Construction: Concrete
Pet Friendly: Yes-with Restrictions
Parking Details
Parking Spaces: 0
Parking Designation: Underground
Fee Details
Maintenance Fees: $662.26
Taxes: $5,586.03
Common Element Included: n
Land Details
Cross Streets: Yonge St/Bloor St E
Property Features
Arts Centre
Hospital
Library
Park
Public Transit
Rec./Commun.Centre
Building Amenities
Concierge
Gym
Indoor Pool
Outdoor Pool
Party Room/Meeting Room
Sauna
Rooms
Den: 2.56 x 2.53 ft
Hardwood Floor, Separate Room
Hardwood Floor, Separate Room
Primary Bedroom: 3.57 x 3.35 ft
Hardwood Floor, Large Closet, 4 Pc Ensuite
Hardwood Floor, Large Closet, 4 Pc Ensuite
Living Room: 6.46 x 3.93 ft
Hardwood Floor, Combined w/Dining, W/O To Balcony
Hardwood Floor, Combined w/Dining, W/O To Balcony
Kitchen: 6.46 x 3.93 ft
Quartz Counter, Custom Backsplash, Modern Kitchen
Quartz Counter, Custom Backsplash, Modern Kitchen
Dining Room: 6.46 x 3.93 ft
Hardwood Floor, Open Concept, Combined w/Living
Hardwood Floor, Open Concept, Combined w/Living
Map
Listed by: CONDOWONG REAL ESTATE INC.
Similar Listings For Sale
*** This website may only be used by consumers that have a bona fide interest in the purchase, sale, or lease of real estate of the type being offered via the website.
**** The data is deemed reliable but is not guaranteed accurate by TRREB.



