
1430 Yonge Street #204
TORONTO CONDO APARTMENT
- Yorkville
- 2 Bed
- 1 Bath
- Edilcan's SqFt
- Virtual Tour
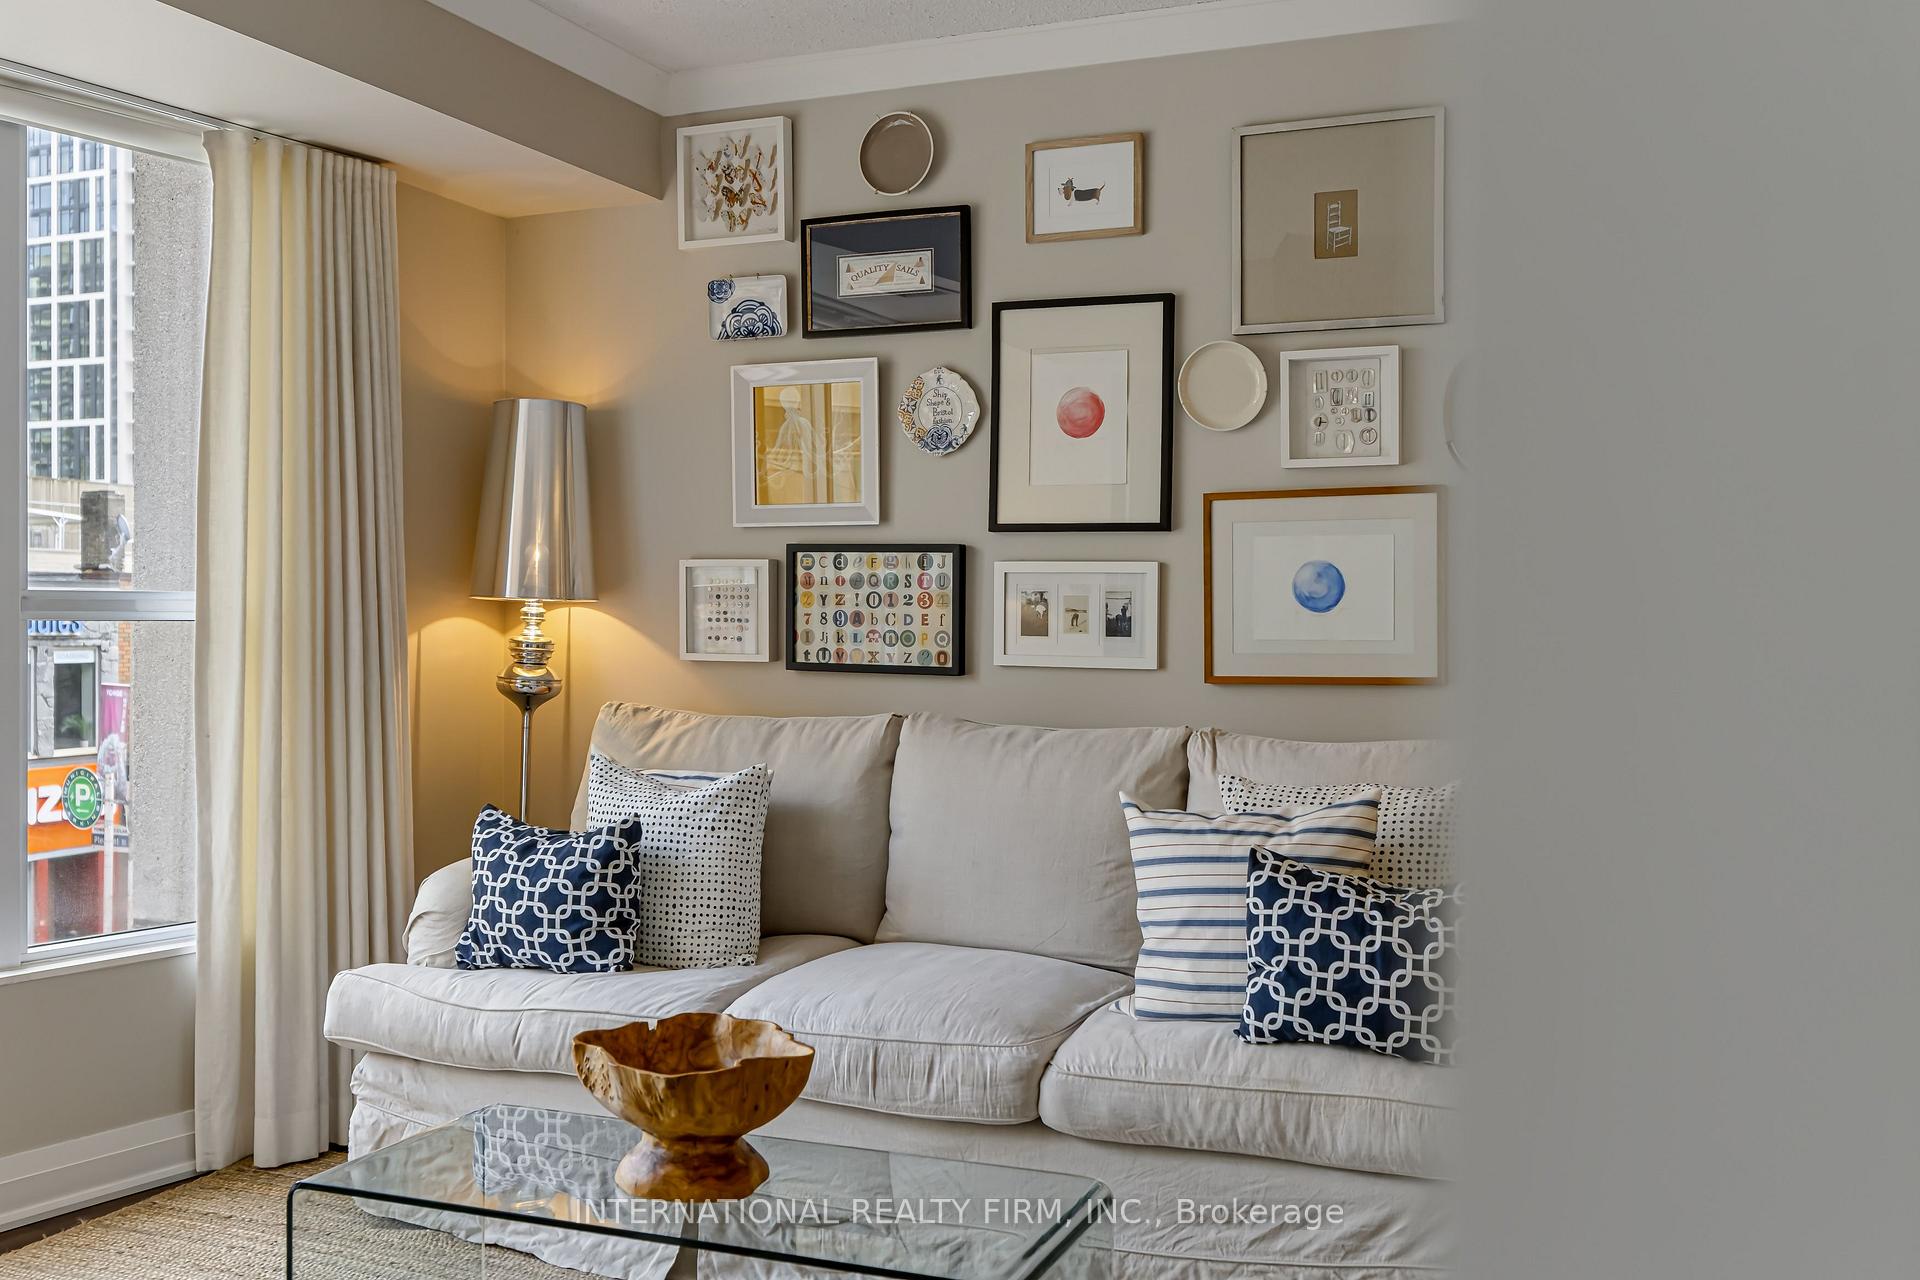
Welcome to suite 204 at the Clairmont! Conveniently located at 1430 Yonge in the heart of prestigious Yonge & St. Clair. Overlooking the bustle of Yonge Street, this stunning 595 sq ft one-bedroom plus den pied-à-terre, is nestled in a sought-after midtown enclave of Toronto.Designed with an efficient layout, this light-filled "St. Martin's Lane" floor plan offers the ideal blend of functional space and low-maintenance luxury making it an exceptional find for first-time homebuyers, savvy investors, or commuters seeking a central city base. A modern and serene suite complete with a separate bedroom, 4 piece bathroom, full kitchen with breakfast bar, in-suite laundry, combined living and den area, separate dining area, a quaint balcony and a designated owned parking spot and locker. The living space is defined by rich engineered hardwood floors, floor-to-ceiling windows, and a versatile open layout that comfortably accommodates distinct lounging and den zones. The charming dining area is suitable for relaxing sit-down meals. In the kitchen, find warm wood cabinetry, stainless steel appliances, a stunning stainless range hood, ceramic backsplash, granite countertops, a stainless double sink, and breakfast bar perfect for morning coffee or casual entertaining. The private bedroom serves as a quiet retreat, with lux carpet and framed by elegant frosted french glass sliding doors and finished with a double closet. Just steps away, the stylish four-piece bathroom features ceramic tile work, stone tub surround and modern fixtures. Outside, your private balcony offers a charming spot to take in the energy of the neighbourhood. The Clairmont is a well managed boutique style building that is located a quick walk across the street from the St. Clair south subway entrance, getting you downtown in minutes. A unique opportunity not to be missed!
FOR SALE: $549,000
MLS® ID C13789174
Interior Details
Cooling: Central Air
Total Rooms: 6
Kitchens: 1
Laundry: In-Suite L
Exposure: EAST
Patio Terrace: Open
Building Details
Basement Type: None
Fuel: Gas
Garage Type: Underground
Heating: Forced Air
Construction: Concrete
Pet Friendly: Yes-with Restrictions
Parking Details
Parking Spaces: 1
Fee Details
Maintenance Fees: $956.45
Taxes: $2,785.34
Common Element Included: n
Land Details
Cross Streets: Yonge & St. Clair
Property Features
Public Transit
Park
Library
Place Of Worship
School
Building Amenities
Concierge
Exercise Room
Party Room/Meeting Room
Visitor Parking
Rooftop Deck/Garden
Community BBQ
Rooms
Bathroom: 2.42 x 1.77 ft
4 Pc Bath, Tile Floor, Stone Counters
4 Pc Bath, Tile Floor, Stone Counters
Bedroom: 3.51 x 3.11 ft
Double Closet, French Doors, Broadloom
Double Closet, French Doors, Broadloom
Living Room: 4.29 x 3.56 ft
East View, Large Window, Hardwood Floor
East View, Large Window, Hardwood Floor
Den: 2.39 x 2.33 ft
W/O To Balcony, Combined w/Living, Hardwood Floor
W/O To Balcony, Combined w/Living, Hardwood Floor
Kitchen: 3.51 x 3.32 ft
Stainless Steel Appl, Breakfast Bar, Granite Counters
Stainless Steel Appl, Breakfast Bar, Granite Counters
Dining Room: 2.17 x 2.04 ft
Hardwood Floor
Hardwood Floor
Map
Listed by: INTERNATIONAL REALTY FIRM, INC.
Similar Listings For Sale
*** This website may only be used by consumers that have a bona fide interest in the purchase, sale, or lease of real estate of the type being offered via the website.
**** The data is deemed reliable but is not guaranteed accurate by TRREB.



