
1 Bloor Street E #5004
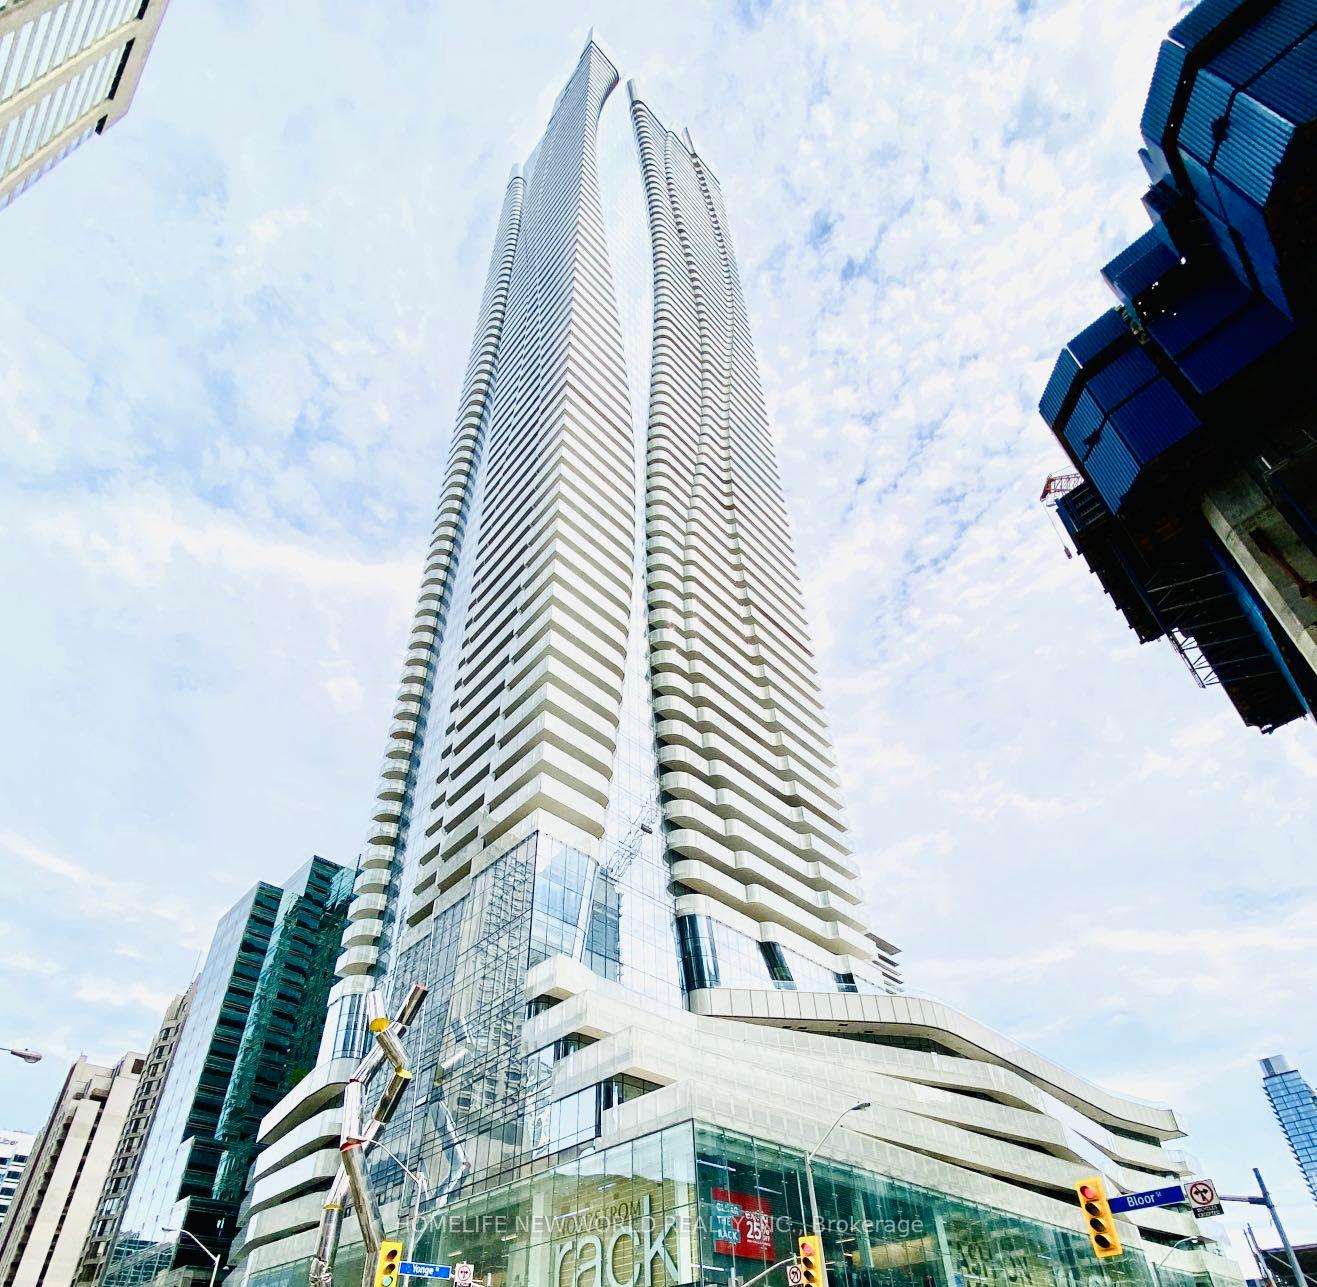
TORONTO CONDO APARTMENT
- Church Yonge Corridor
- 3 Bed
- 2 Bath
- AS PER FLO SqFt
**Virtually Staged**Absolutely Stunning Luxury Suite At The Iconic One Bloor! Bright & Spacious High-Floor 2+1 Corner Suite Featuring Floor-To-Ceiling Windows, Abundant Natural Light & Spectacular Unobstructed Southeast Lake, CN Tower & Panoramic City Views. Functional Open-Concept Living & Dining Area With Quality Engineered Hardwood Floors Throughout & Walk-Out To Large Balcony. Modern Kitchen Features Quartz Countertops, Centre Island & High-End Built-In Appliances. Excellent Split 2-Bedroom + Den Layout With 2 Full Bathrooms. Spacious Primary Bedroom Features Floor-To-Ceiling Windows, Incredible Views & Ample Closet Space. Versatile Den Ideal For Home Office/Study. Direct Access To 2 Subway Lines! Steps To Yorkville's Finest Shops, Restaurants & Entertainment, And Close To U Of T & OCAD. 24-Hr Concierge & Fabulous 5-Star Amenities. Includes 1 Parking & 1 Locker.
FOR SALE: $1,400,000
MLS® ID C13789292
Interior Details
Cooling: Central Air
Total Rooms: 6
Kitchens: 1
Laundry: Ensuite
Exposure: SOUTH EAST
Patio Terrace: Open
Building Details
Basement Type: None
Fuel: Gas
Garage Type: Underground
Heating: Forced Air
Construction: Concrete
Pet Friendly: Yes-with Restrictions
Parking Details
Parking Spaces: 1
Parking Designation: Underground
Fee Details
Maintenance Fees: $997.7
Taxes: $8,551
Central Ac Included: 1
Common Element Included: y
Heat Included: 1
Land Details
Cross Streets: Yonge / Bloor
Property Features
Arts Centre
Hospital
Library
Park
Public Transit
Rec./Commun.Centre
Building Amenities
Gym
Indoor Pool
Outdoor Pool
Party Room/Meeting Room
Rooftop Deck/Garden
Visitor Parking
Rooms
Kitchen: 2.77 x 2.15 ft
Breakfast Bar, B/I Appliances, Combined w/Dining
Breakfast Bar, B/I Appliances, Combined w/Dining
Media Room: 2.15 x 3.26 ft
Hardwood Floor, Open Concept, Closet
Hardwood Floor, Open Concept, Closet
Bedroom 2: 3.77 x 3.51 ft
Hardwood Floor, 3 Pc Ensuite, Picture Window
Hardwood Floor, 3 Pc Ensuite, Picture Window
Living Room: 5.17 x 3.72 ft
W/O To Balcony, Combined w/Kitchen, Picture Window
W/O To Balcony, Combined w/Kitchen, Picture Window
Primary Bedroom: 3.08 x 4 ft
4 Pc Ensuite, Double Closet, Picture Window
4 Pc Ensuite, Double Closet, Picture Window
Dining Room: 4.18 x 3.02 ft
Combined w/Kitchen, Open Concept, Picture Window
Combined w/Kitchen, Open Concept, Picture Window
Map
Listed by: HOMELIFE NEW WORLD REALTY INC.
Similar Listings For Sale
*** This website may only be used by consumers that have a bona fide interest in the purchase, sale, or lease of real estate of the type being offered via the website.
**** The data is deemed reliable but is not guaranteed accurate by TRREB.



