
200 Bloor Street W #405
TORONTO CONDO APARTMENT
- Yorkville
- 3 Bed
- 2 Bath
- As Per Bui SqFt
- 11 Days on Market
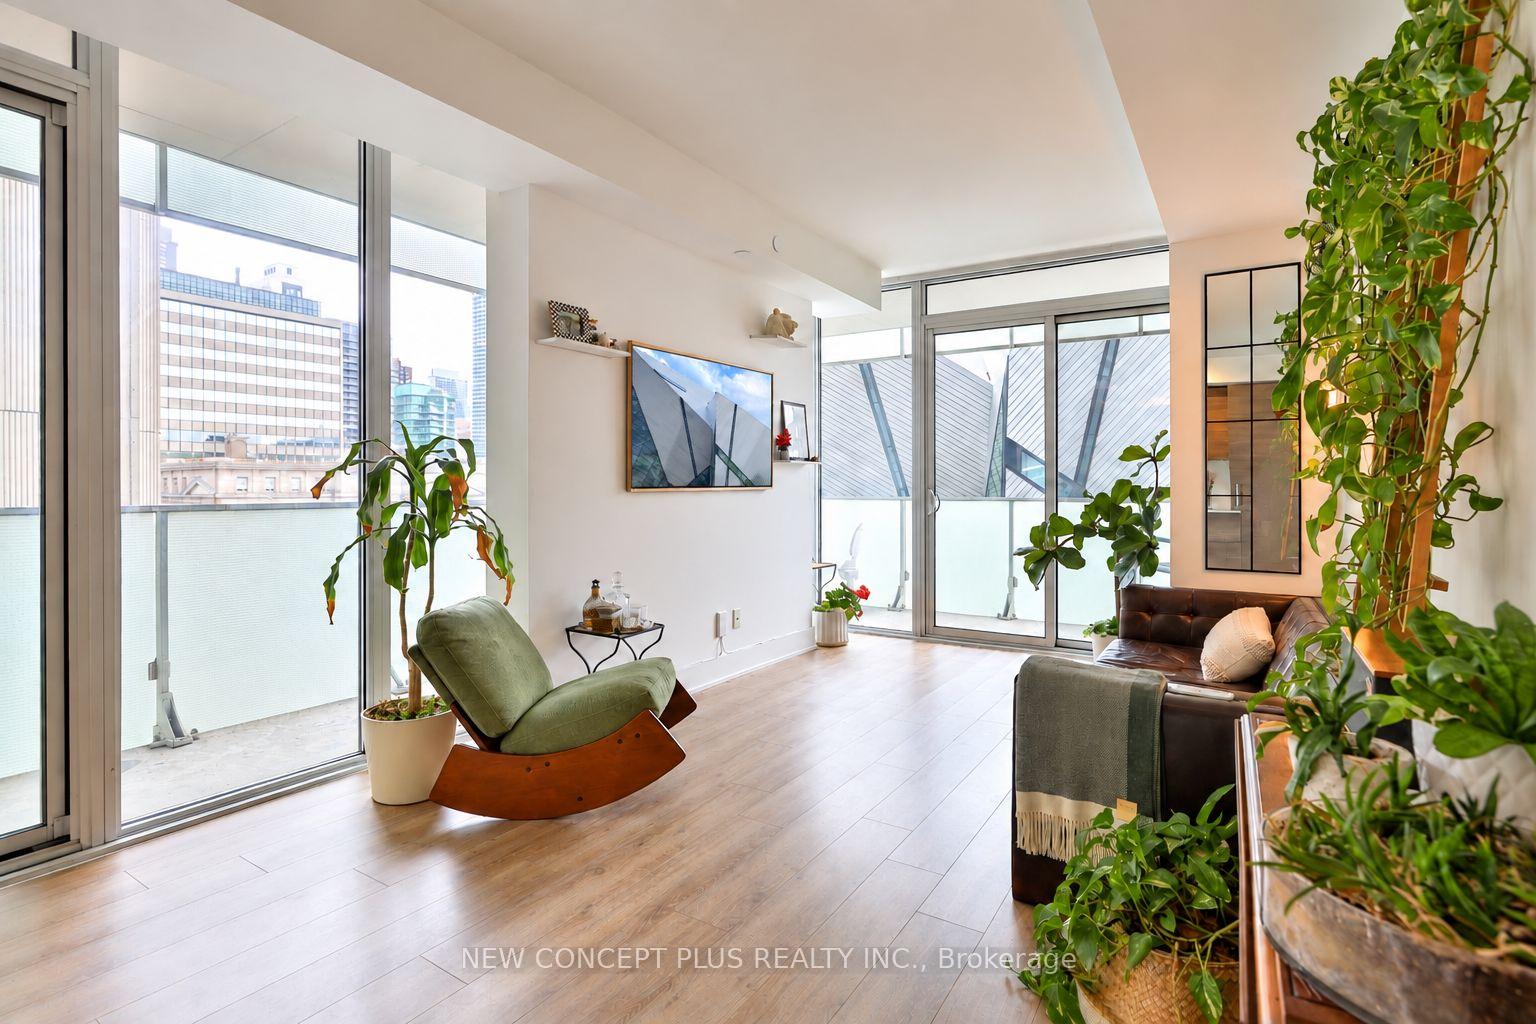
Welcome to the Museum Loft. Whether you're drawn to dinosaurs, architecture, history, art, or music, this exceptional 1,231 sqft. corner loft (952 int+ 279 terrace) offers a truly unique setting for every chapter of life. Thoughtfully upgraded throughout, the residence features quartz countertops and backsplash, integrated Sub-Zero and Miele appliances, and dramatic floor-to-ceiling windows framing an unforgettable view of The Crystal at the Royal Ontario Museum, designed by renowned architect Daniel Libeskind. A rare private corner suite with 4 separate walkouts into wraparound terrace, 2+2-bedroom layout plus media space offers remarkable flexibility for living, working, entertaining, and everything in between. Set in one of Toronto's most iconic prestigious neighbourhoods, this is more than a home-it's a front-row seat. Some landmarks define the skyline. This one defines your view.
FOR SALE: $1,170,000
MLS® ID C13792810
Interior Details
Cooling: Central Air
Total Rooms: 5
Kitchens: 1
Laundry: Ensuite
Exposure: SOUTH
Patio Terrace: Open
Building Details
Basement Type: None
Fuel: Gas
Garage Type: Built-In
Heating: Forced Air
Construction: Aluminum Siding, Metal/Steel Siding
Pet Friendly: Yes-with Restrictions
Parking Details
Parking Spaces: 1
Parking Designation: Surface
Fee Details
Maintenance Fees: $1,387.76
Taxes: $6,368.68
Common Element Included: n
Land Details
Cross Streets: Avenue & Bloor St W
Property Features
Arts Centre
Library
Park
Public Transit
Rec./Commun.Centre
School
Building Amenities
Exercise Room
Guest Suites
Gym
Party Room/Meeting Room
Rooftop Deck/Garden
Visitor Parking
Rooms
Living Room: 3.35 x 5.79 ft
South View, Window Floor to Ceiling, Hardwood Floor
South View, Window Floor to Ceiling, Hardwood Floor
Kitchen: 3.5 x 2.13 ft
Combined w/Dining, B/I Appliances, Hardwood Floor
Combined w/Dining, B/I Appliances, Hardwood Floor
Primary Bedroom: 3.66 x 3.35 ft
Walk-In Closet(s), 4 Pc Ensuite, Hardwood Floor
Walk-In Closet(s), 4 Pc Ensuite, Hardwood Floor
Media Room: 1.12 x 2.13 ft
Combined w/Kitchen, Open Concept, Hardwood Floor
Combined w/Kitchen, Open Concept, Hardwood Floor
Dining Room: 3.35 x 5.79 ft
Combined w/Living, Open Concept, Hardwood Floor
Combined w/Living, Open Concept, Hardwood Floor
Map
Listed by: NEW CONCEPT PLUS REALTY INC.
Similar Listings For Sale
*** This website may only be used by consumers that have a bona fide interest in the purchase, sale, or lease of real estate of the type being offered via the website.
**** The data is deemed reliable but is not guaranteed accurate by TRREB.



