
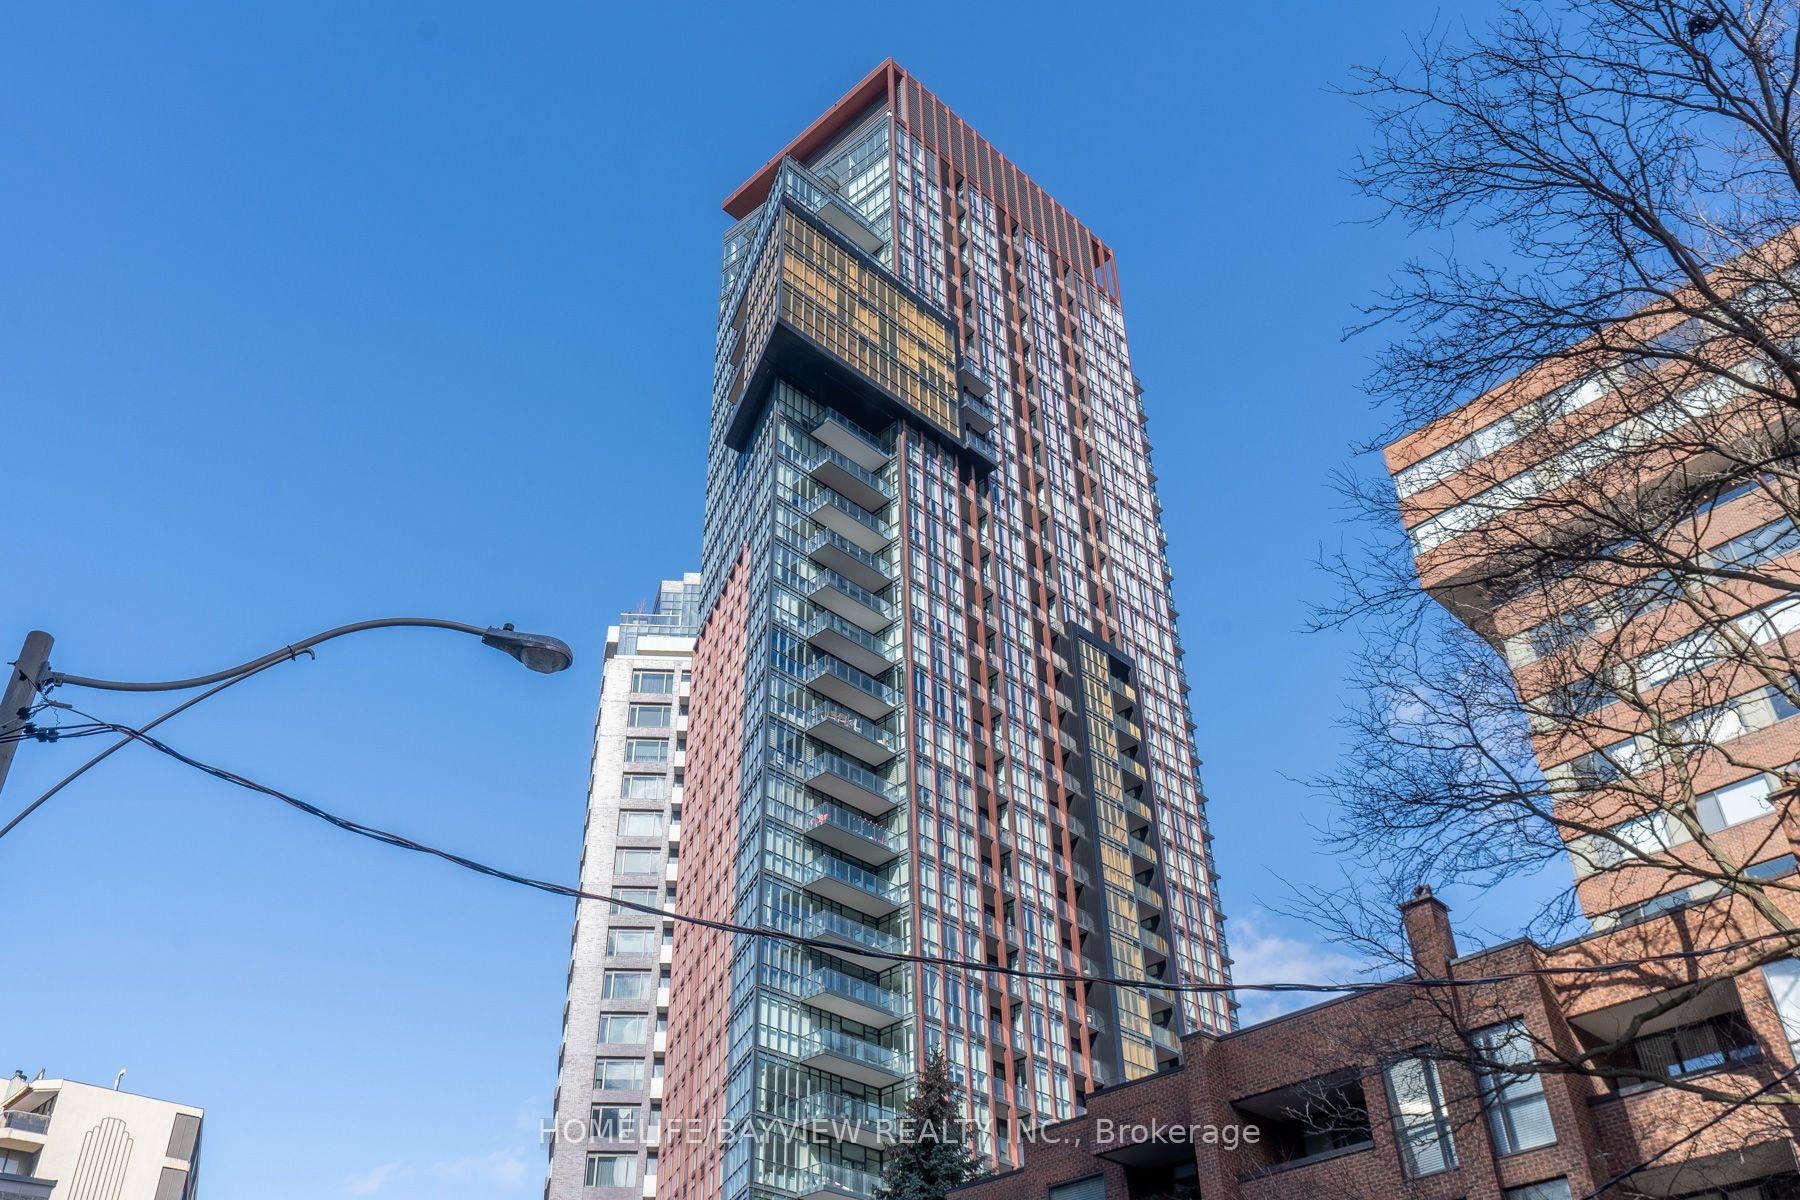
32 Davenport Road #703
TORONTO CONDO APARTMENT
- Yorkville
- 3 Bed
- 2 Bath
- MPAC SqFt
- 3 Days on Market
Luxury 2 Bedroom & Den Bright Corner Unit With A Great Practical Layout In The Heart Of Yorkville With Stunning North East Views Over Rosedale With 2 Balconies, Parking & Locker. 856 Square Feet & 128 Square Feet Of Balcony With 9Ft Smooth Ceilings, Brand New Hardwood Floors Throughout. Steps To World Class Shopping, Museums, Luxury Hotels, Restaurants, & Parks With A Walking Score Of 97. Buyer Must Assume the Existing Tenant Until April 30, 2027. Tenant Is Willing to Stay.
FOR SALE: $897,000
MLS® ID C13801522
Interior Details
Cooling: Central Air
Total Rooms: 6
Kitchens: 1
Laundry: Other
Exposure: NORTH EAST
Patio Terrace: Open
Building Details
Basement Type: None
Fuel: Gas
Garage Type: Underground
Heating: Forced Air
Construction: Concrete
Pet Friendly: Yes-with Restrictions
Parking Details
Parking Spaces: 0
Parking Designation: Underground
Fee Details
Maintenance Fees: $889.1
Taxes: $6,155.47
Central Ac Included: 1
Common Element Included: n
Heat Included: 1
Land Details
Cross Streets: Bay/Davenport
Rooms
Dining Room: 5.05 x 3.3 ft
Combined w/Living, W/O To Balcony, Hardwood Floor
Combined w/Living, W/O To Balcony, Hardwood Floor
Living Room: 5.05 x 3.3 ft
Combined w/Dining, Hardwood Floor, Window Floor to Ceiling
Combined w/Dining, Hardwood Floor, Window Floor to Ceiling
Kitchen: 5.05 x 3.3 ft
Combined w/Dining, Centre Island, Stainless Steel Appl
Combined w/Dining, Centre Island, Stainless Steel Appl
Bedroom 2: 2.75 x 3.2 ft
Hardwood Floor, Closet, W/O To Balcony
Hardwood Floor, Closet, W/O To Balcony
Den: 1.8 x 1.32 ft
Hardwood Floor
Hardwood Floor
Primary Bedroom: 2.84 x 3.8 ft
3 Pc Ensuite, Hardwood Floor
3 Pc Ensuite, Hardwood Floor
Map
Listed by: HOMELIFE/BAYVIEW REALTY INC.
Similar Listings For Sale
*** This website may only be used by consumers that have a bona fide interest in the purchase, sale, or lease of real estate of the type being offered via the website.
**** The data is deemed reliable but is not guaranteed accurate by TRREB.



