
295 Davenport Road #205
TORONTO CONDO APARTMENT
- Yorkville
- 2 Bed
- 2 Bath
- 1175 Per p SqFt
- 11 Days on Market
- Virtual Tour
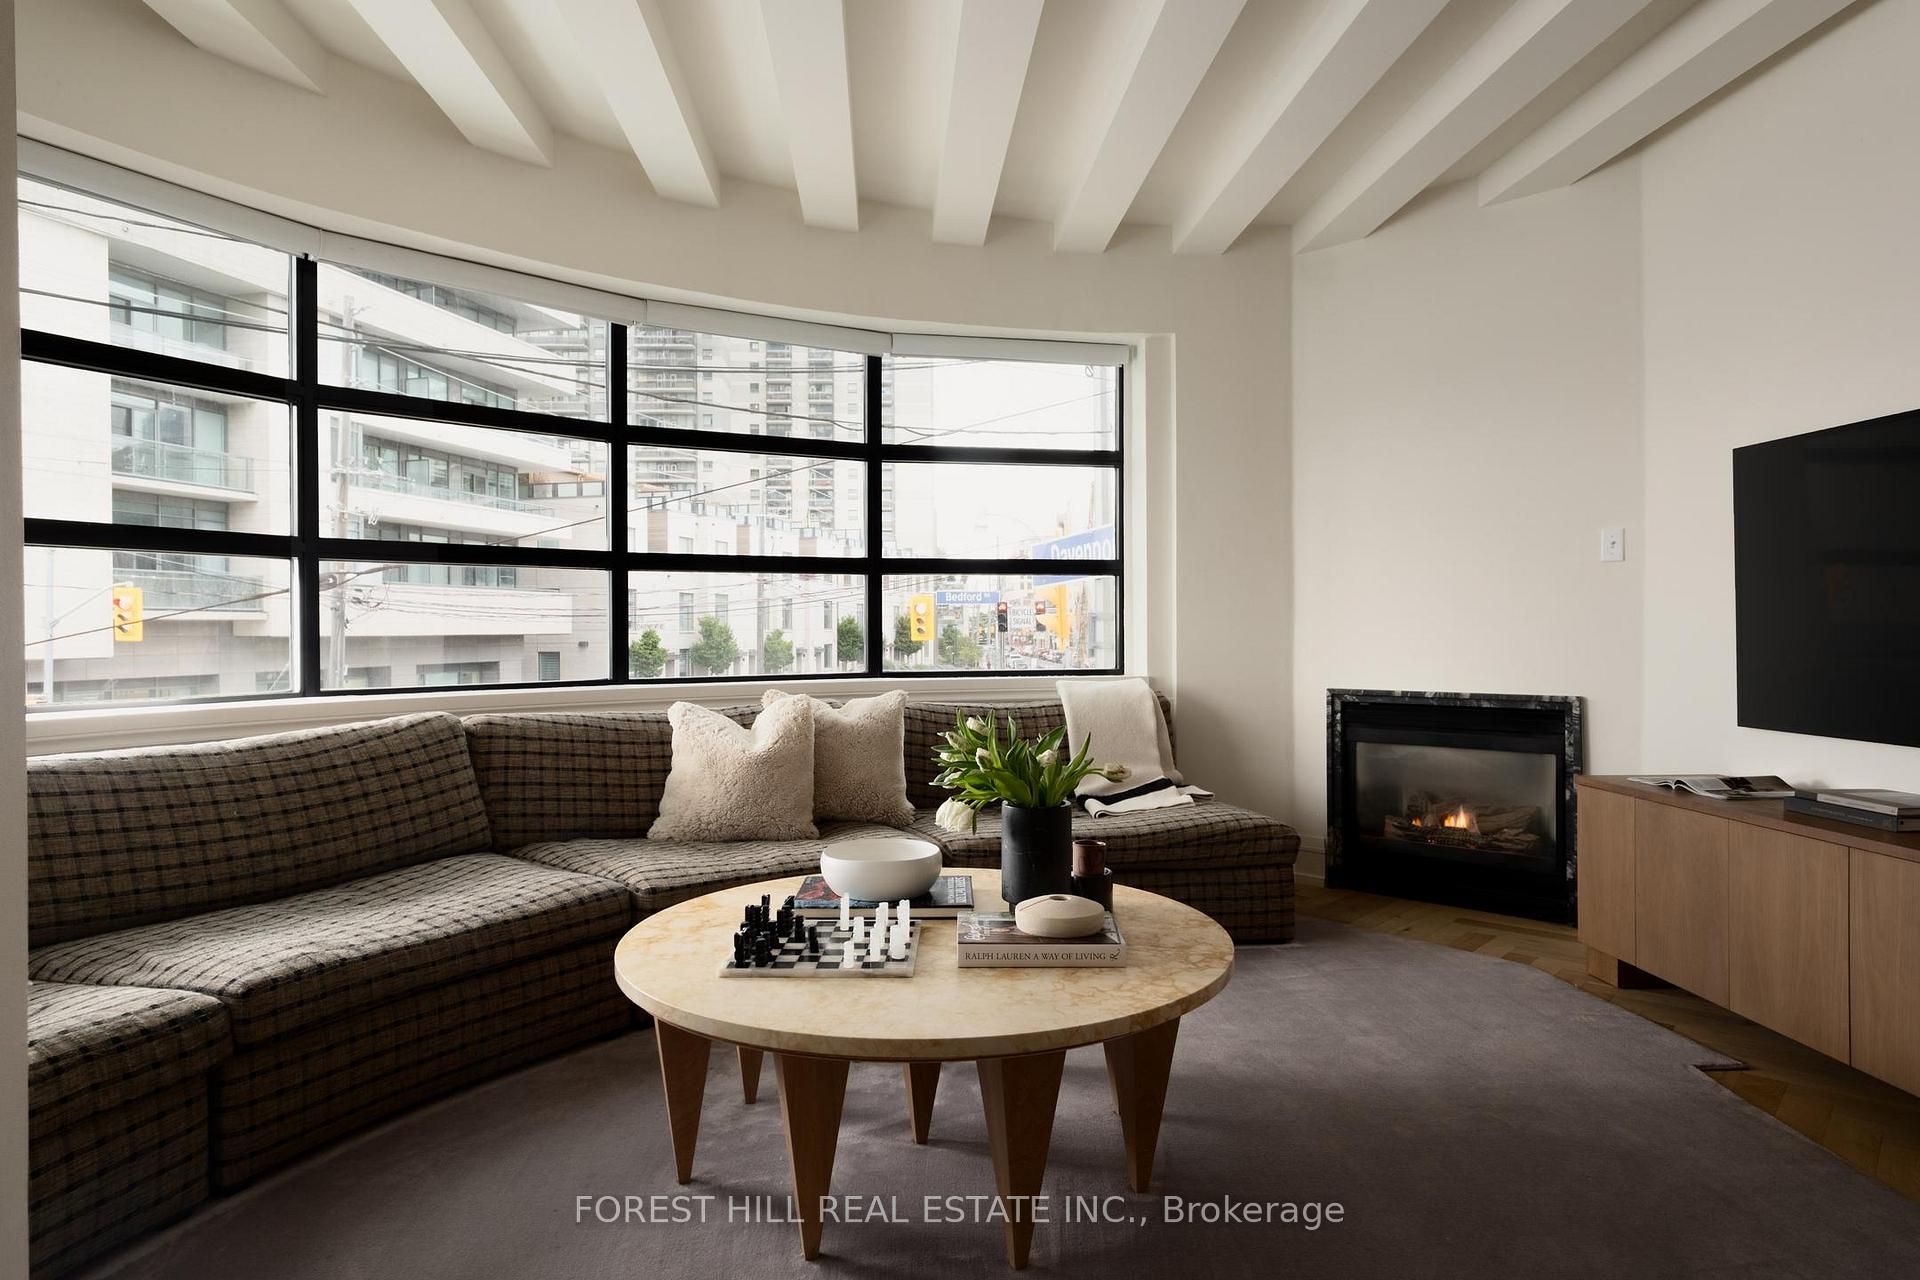
A loft with a story to tell. In the intimate 19-residence Creed Building, this two-storey, 2-bedroom, 2-bath home has been carefully reimagined by Forward Interiors with an eye for character and carefully selected natural materials: European oak herringbone floors, a brass kitchen with Statuario marble and Fisher Paykel appliances, Waterworks fittings, an oak-wrapped principal bedroom and a plethora of hidden storage designed into the space. Enjoy 1,175sf of well considered living, a private terrace, Yorkville at your doorstep and the Annex's tree-lined streets just around the corner.
FOR SALE: $1,290,000
MLS® ID C13821366
Interior Details
Cooling: Central Air
Total Rooms: 9
Kitchens: 1
Laundry: Ensuite
Exposure: SOUTH EAST
Patio Terrace: Terrace
Building Details
Basement Type: None
Fuel: Gas
Garage Type: None
Heating: Forced Air
Construction: Brick
Pet Friendly: Yes-with Restrictions
Parking Details
Parking Spaces: 0
Parking Designation: None
Fee Details
Maintenance Fees: $1,000.82
Taxes: $4,389.02
Central Ac Included: 1
Common Element Included: y
Heat Included: 1
Land Details
Cross Streets: Avenue Rd & Davenport Rd
Property Features
Arts Centre
Hospital
Library
Park
Public Transit
School
Building Amenities
BBQs Allowed
Bike Storage
Visitor Parking
Rooms
Kitchen: 9.07 x 5.89 ft
Renovated, Open Concept, Breakfast Bar
Renovated, Open Concept, Breakfast Bar
Bedroom 2: 3.91 x 3.66 ft
Broadloom, 3 Pc Ensuite, W/O To Terrace
Broadloom, 3 Pc Ensuite, W/O To Terrace
Living Room: 9.07 x 5.89 ft
Hardwood Floor, Window, Fireplace
Hardwood Floor, Window, Fireplace
Foyer: 3.73 x 4.33 ft
Tile Floor, B/I Closet
Tile Floor, B/I Closet
Primary Bedroom: 5.18 x 4.04 ft
Hardwood Floor, Large Closet
Hardwood Floor, Large Closet
Dining Room: 9.07 x 5.89 ft
Hardwood Floor, Overlooks Living, Window
Hardwood Floor, Overlooks Living, Window
Map
Listed by: FOREST HILL REAL ESTATE INC.
Similar Listings For Sale
*** This website may only be used by consumers that have a bona fide interest in the purchase, sale, or lease of real estate of the type being offered via the website.
**** The data is deemed reliable but is not guaranteed accurate by TRREB.



