
68 Kendal Avenue #6
TORONTO CONDO APARTMENT
- Yorkville
- 3 Bed
- 1 Bath
- 1178 SQFT SqFt
- 11 Days on Market
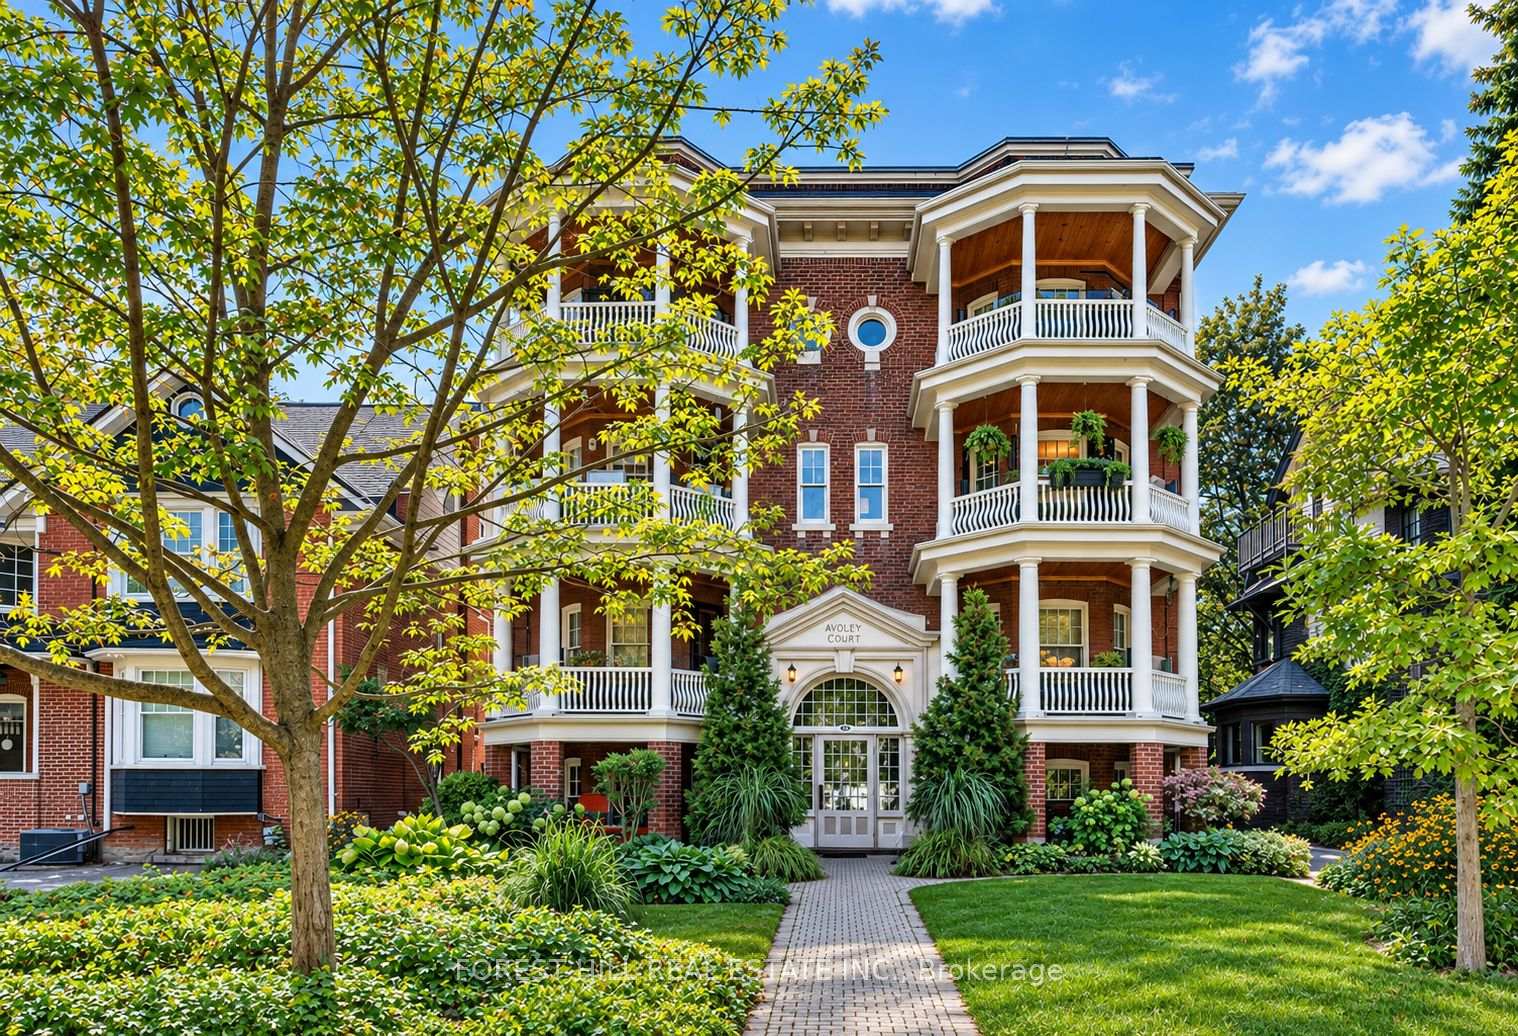
Rarely offered in the heart of the Annex! This charming third-floor 2-bedroom plus den residence offers nearly 1,200 sq. ft. of character-filled living space in an intimate, 8-unit heritage building dating back to circa 1912 and converted to condominiums in 1986. With the warmth and scale of a home and the convenience of downtown condo living, the suite features generous principal rooms, formal living and dining spaces, an abundance of natural light, excellent closet space and a private covered terrace perfect for morning coffee or evening entertaining. Loaded with historic charm and character, plus the added convenience of parking. Ideally tucked away on a quiet, tree-lined street beside Jean Sibelius Square, yet just a short walk to Dupont and Spadina stations, Bloor Street shops and restaurants, U of T, George Brown, Casa Loma, the ROM, cafes, galleries and everything the Annex has to offer. Boutique, beautiful and rarely available - a truly special opportunity in one of Toronto's most beloved neighbourhoods. No dog building unless medical/service reason.
FOR SALE: $885,000
MLS® ID C13822350
Interior Details
Cooling: Wall Unit(s)
Total Rooms: 7
Kitchens: 1
Laundry: Common Are
Exposure: EAST WEST
Patio Terrace: Terrace
Building Details
Basement Type: None
Fuel: Gas
Garage Type: Surface
Heating: Radiant
Construction: Brick
Pet Friendly: Yes-with Restrictions
Parking Details
Parking Spaces: 1
Parking Designation: Surface
Fee Details
Maintenance Fees: $1,653
Taxes: $3,891
Common Element Included: n
Land Details
Cross Streets: DUPONT AND SPADINA
Property Features
Library
Park
Place Of Worship
Public Transit
School Bus Route
Building Amenities
Bike Storage
Rooms
Kitchen: 2.4 x 4.5 ft
Window, Tile Floor, Pantry
Window, Tile Floor, Pantry
Primary Bedroom: 3.4 x 3.5 ft
Closet, Window, Broadloom
Closet, Window, Broadloom
Dining Room: 3.8 x 4.3 ft
Coffered Ceiling(s), Hardwood Floor, Window
Coffered Ceiling(s), Hardwood Floor, Window
Foyer: 1.7 x 3.5 ft
Closet, Broadloom
Closet, Broadloom
Living Room: 4.2 x 4.4 ft
Hardwood Floor, W/O To Balcony, Bay Window
Hardwood Floor, W/O To Balcony, Bay Window
Den: 1.1 x 2 ft
Hardwood Floor
Hardwood Floor
Map
Listed by: FOREST HILL REAL ESTATE INC.
Similar Listings For Sale
*** This website may only be used by consumers that have a bona fide interest in the purchase, sale, or lease of real estate of the type being offered via the website.
**** The data is deemed reliable but is not guaranteed accurate by TRREB.



