
200 Bloor Street W #2505
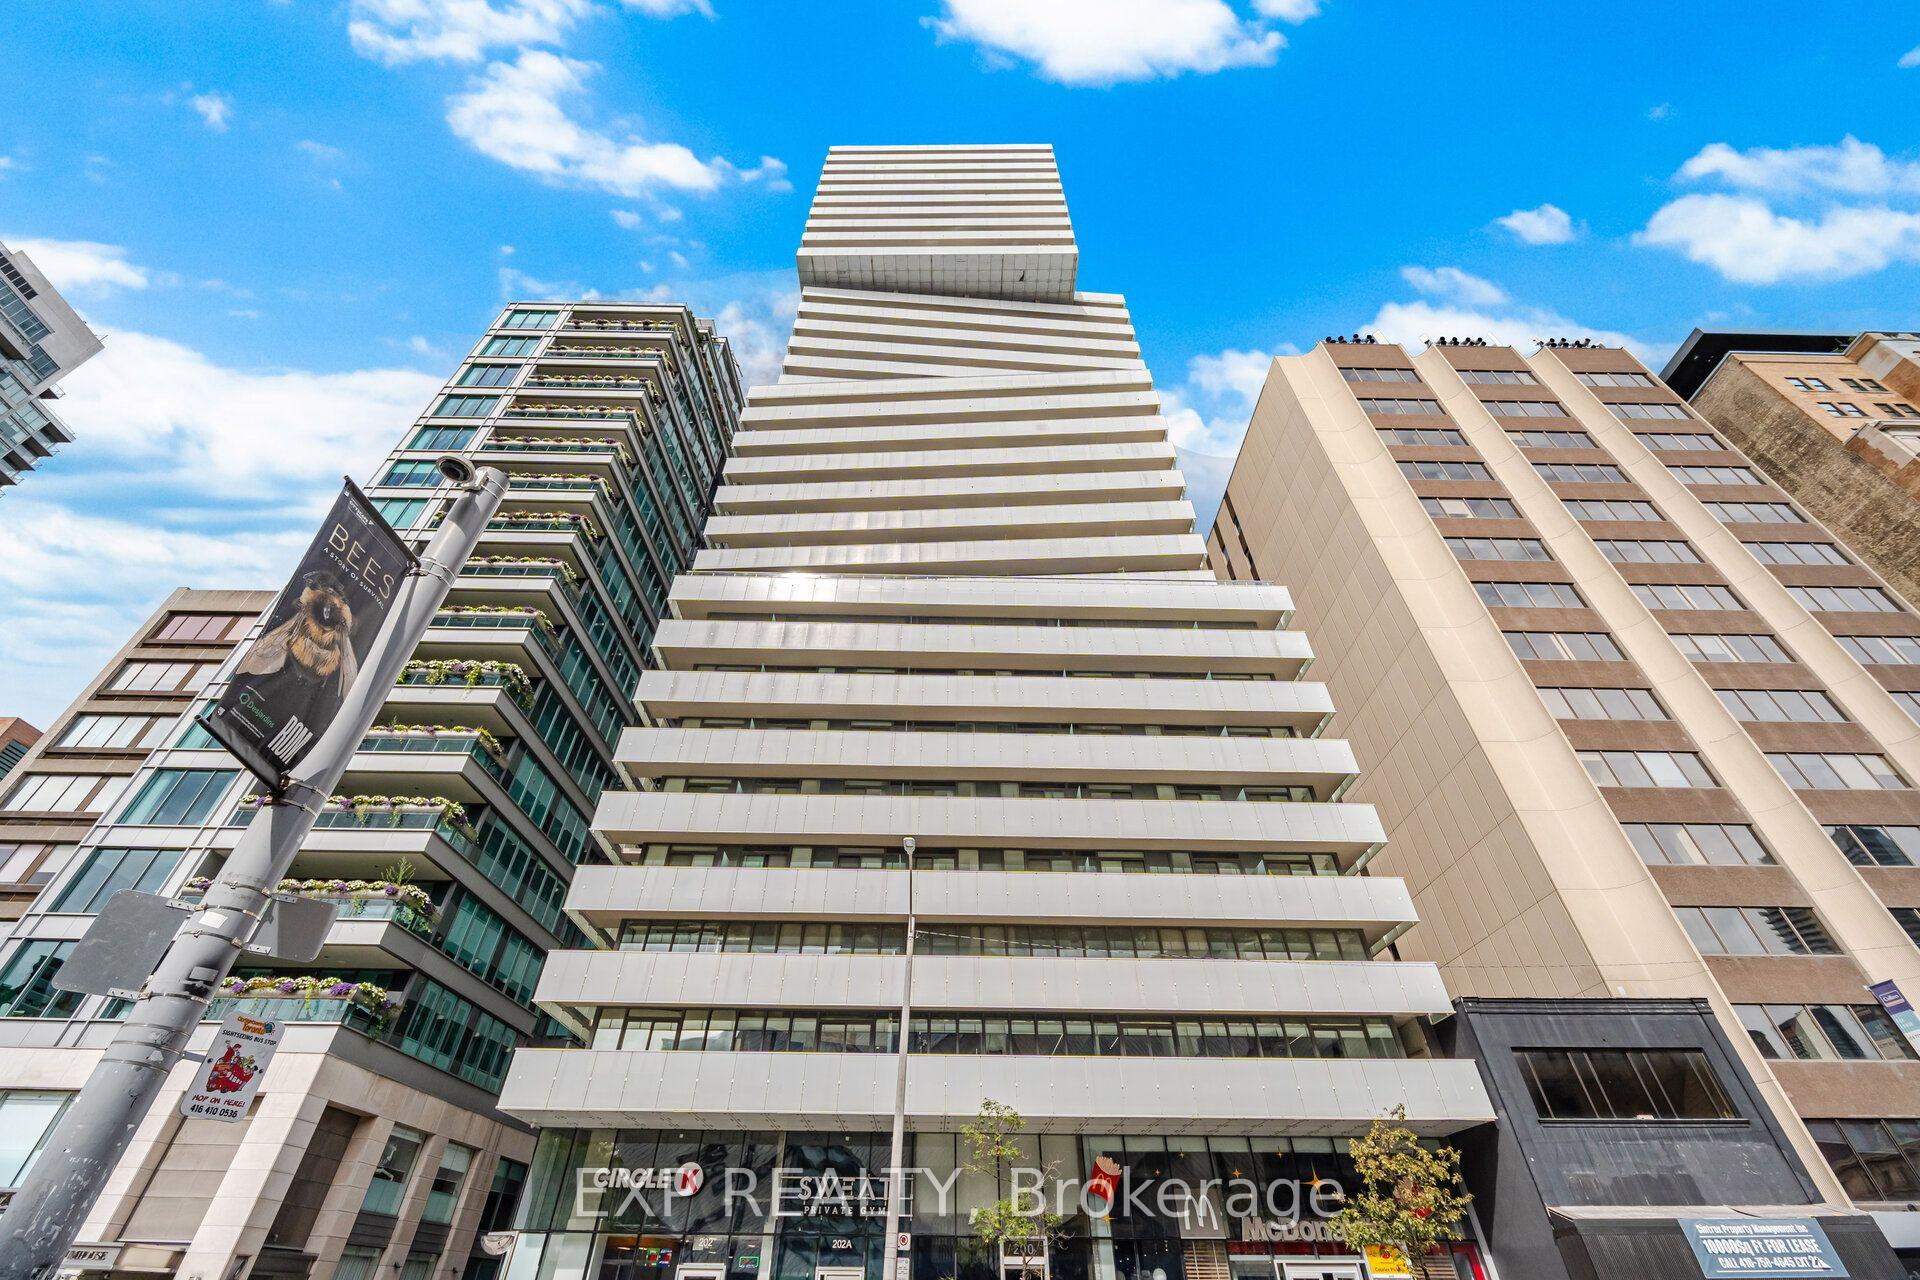
TORONTO CONDO APARTMENT
- Yorkville
- 2 Bed
- 2 Bath
- 732 SqFt + SqFt
- 11 Days on Market
- Virtual Tour
Discover refined living in Yorkville at Suite 2505, 200 Bloor St W. Located in the prestigious Exhibit Residences, this sophisticated 732 sq. ft. one-bedroom plus den, two-bathroom residence offers a bright, open-concept layout complemented by floor-to-ceiling windows and sweeping northwest views of the city from the 86 sq. ft. balcony. The thoughtfully designed kitchen features integrated Wolf and Miele appliances, quartz countertops, and a functional centre island, creating a stylish and practical space for everyday living and entertaining. The spacious primary bedroom features a walk-in closet and a private four-piece ensuite. A versatile den, enclosed by french doors, provides an ideal space for a home office or additional living area. One parking space and one locker are included. Exhibit Residences offers an exceptional collection of amenities, including a serene outdoor terrace, elegant private dining room with lounge and kitchen, and a state-of-the-art fitness centre. 24 hour security and concierge! Set in the heart of Yorkville, this distinguished address places you steps from the boutiques and restaurants of Bloor Street, Yorkville and Cumberland. St. George and Museum subway stations, the University of Toronto, the Royal Ontario Museum, and an array of world-class dining, culture and entertainment are all within easy reach. With excellent transit connections and exceptional walkability, Toronto's financial district is also conveniently accessible. A sophisticated residence in one of Toronto's most coveted neighbourhoods, offering an ideal blend of luxury, comfort and location. View the virtual tour today!
FOR SALE: $749,900
MLS® ID C13847514
Interior Details
Cooling: Central Air
Total Rooms: 6
Kitchens: 1
Laundry: Ensuite
Exposure: NORTH
Patio Terrace: Terrace
Building Details
Year Built: 6-10
Basement Type: None
Fuel: Gas
Garage Type: Underground
Heating: Forced Air
Construction: Concrete
Pet Friendly: Yes-with Restrictions
Parking Details
Parking Spaces: 1
Parking Designation: Underground
Fee Details
Maintenance Fees: $1,076.6
Taxes: $6,003
Common Element Included: n
Land Details
Cross Streets: Bloor St W/Avenue Rd
Property Features
Arts Centre
Hospital
Public Transit
School
Library
Park
Building Amenities
Concierge
Gym
Party Room/Meeting Room
Visitor Parking
Rooftop Deck/Garden
Media Room
Rooms
Other: 1.32 x 1.6 ft
Hardwood Floor, Walk-In Closet(s)
Hardwood Floor, Walk-In Closet(s)
Living Room: 3.99 x 2.87 ft
Hardwood Floor, Combined w/Dining, W/O To Balcony
Hardwood Floor, Combined w/Dining, W/O To Balcony
Den: 2.9 x 2.11 ft
Hardwood Floor, French Doors
Hardwood Floor, French Doors
Primary Bedroom: 3.99 x 3 ft
4 Pc Ensuite, Walk-In Closet(s), W/O To Balcony
4 Pc Ensuite, Walk-In Closet(s), W/O To Balcony
Dining Room: 3.99 x 2.87 ft
Hardwood Floor, Combined w/Living, Open Concept
Hardwood Floor, Combined w/Living, Open Concept
Kitchen: 3.15 x 3.1 ft
Hardwood Floor, B/I Appliances, Centre Island
Hardwood Floor, B/I Appliances, Centre Island
Map
Listed by: EXP REALTY
Similar Listings For Sale
*** This website may only be used by consumers that have a bona fide interest in the purchase, sale, or lease of real estate of the type being offered via the website.
**** The data is deemed reliable but is not guaranteed accurate by TRREB.



