
280 Howland Avenue #330
TORONTO CONDO APARTMENT
- Yorkville
- 2 Bed
- 2 Bath
- Builder SqFt
- 11 Days on Market
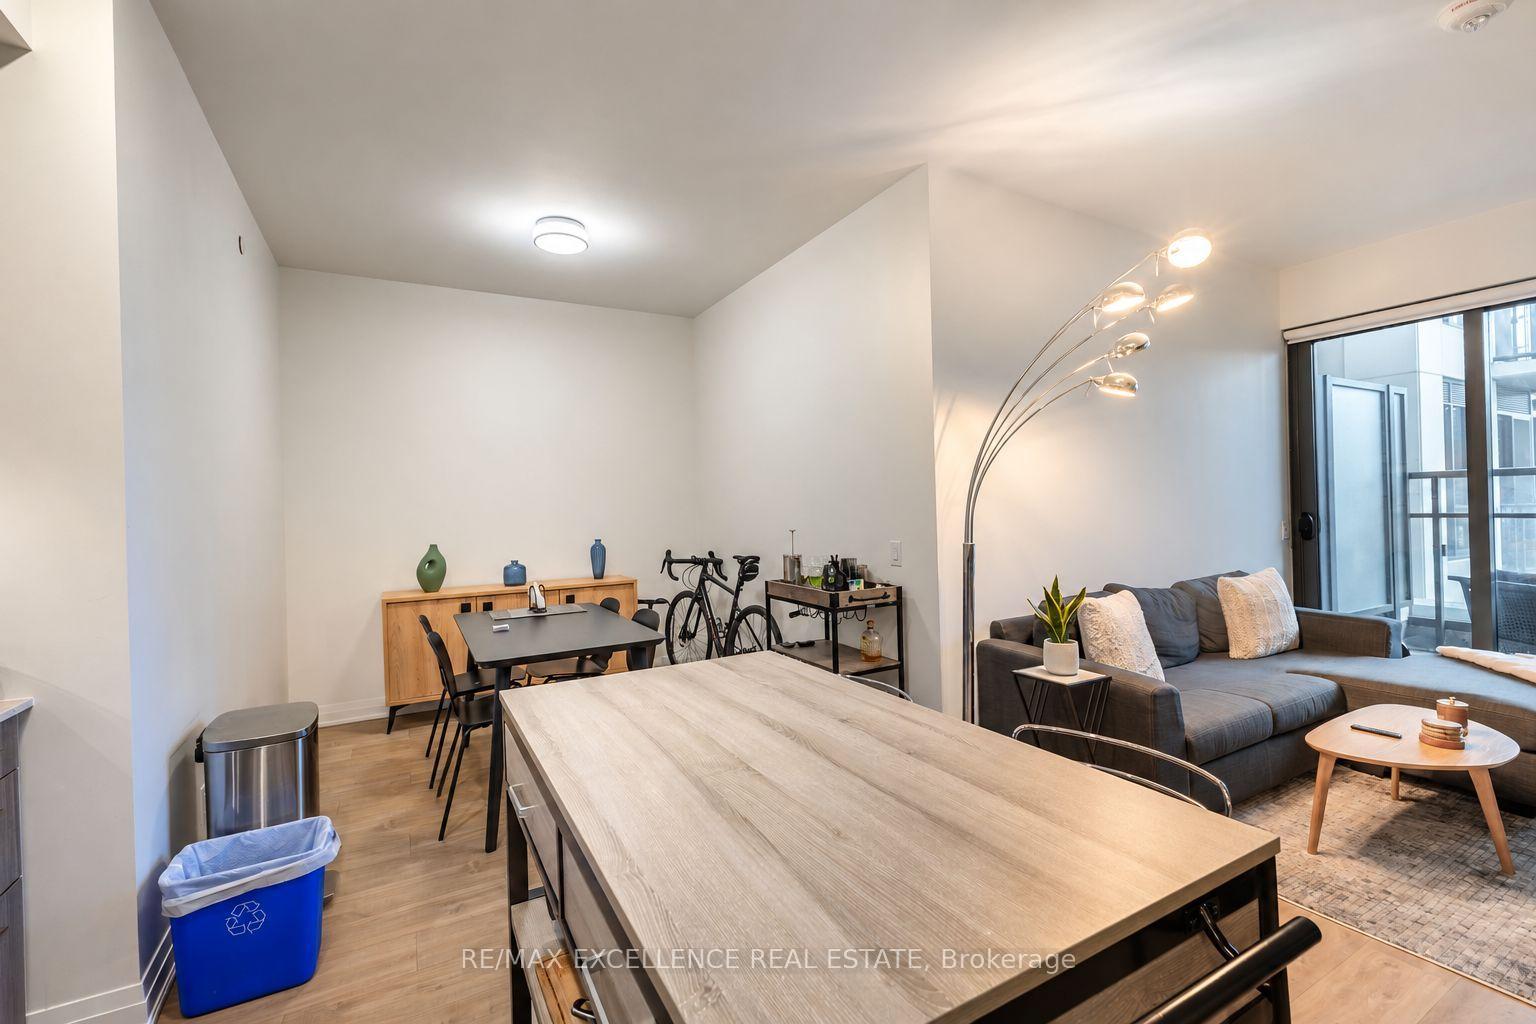
Welcome to Unit 330 at 280 Howland Avenue! A bright and functional 1+1 bedroom, 2 bath suite offering 687 sq ft of well-designed living space in Bianca, a boutique Tridel-built condo residence in the heart of the Annex. The layout combines comfortable living and dining areas with a versatile second room - perfect as a home office, guest space or nursery - plus two full bathrooms, a rare feature at this size. The kitchen opens easily on to the main living area for effortless day-to-day living and entertaining. Includes one owned parking space and one locker. Residents enjoy Bianca's excellent amenities, including a rooftop pool and lounge, fully equipped gym, party and dining rooms, 24-hour concierge and guest suites. Unbeatable Annex location just steps to the Dupont subway, Bloor Street shops and restaurants, and the cafes along Dupont - with easy access to the rest of the neighborhood.
FOR SALE: $729,000
MLS® ID C13852238
Interior Details
Cooling: Central Air
Total Rooms: 5
Kitchens: 1
Laundry: In-Suite L
Exposure: EAST
Patio Terrace: Open
Building Details
Year Built: 0-5
Basement Type: None
Fuel: Gas
Garage Type: Underground
Heating: Forced Air
Construction: Concrete
Pet Friendly: Yes-with Restrictions
Parking Details
Parking Spaces: 0
Parking Designation: Underground
Fee Details
Maintenance Fees: $741.69
Taxes: $4,020.71
Common Element Included: n
Land Details
Cross Streets: Dupont St/ Howland Ave
Property Features
Arts Centre
Place Of Worship
Public Transit
School
Building Amenities
Gym
Concierge
Elevator
Guest Suites
Outdoor Pool
Party Room/Meeting Room
Rooms
Bedroom: 3.35 x 3.05 ft
Laminate, Window
Laminate, Window
Den: 2.74 x 2.74 ft
Laminate, Open Concept, Combined w/Dining
Laminate, Open Concept, Combined w/Dining
Dining Room: 3.1 x 2.74 ft
Open Concept, Combined w/Kitchen
Open Concept, Combined w/Kitchen
Kitchen: 3.1 x 2.74 ft
Open Concept, Combined w/Dining
Open Concept, Combined w/Dining
Living Room: 3.5 x 3.1 ft
Open Concept, Combined w/Dining
Open Concept, Combined w/Dining
Map
Listed by: RE/MAX EXCELLENCE REAL ESTATE
Similar Listings For Sale
*** This website may only be used by consumers that have a bona fide interest in the purchase, sale, or lease of real estate of the type being offered via the website.
**** The data is deemed reliable but is not guaranteed accurate by TRREB.



