
8 Cumberland Street #2606
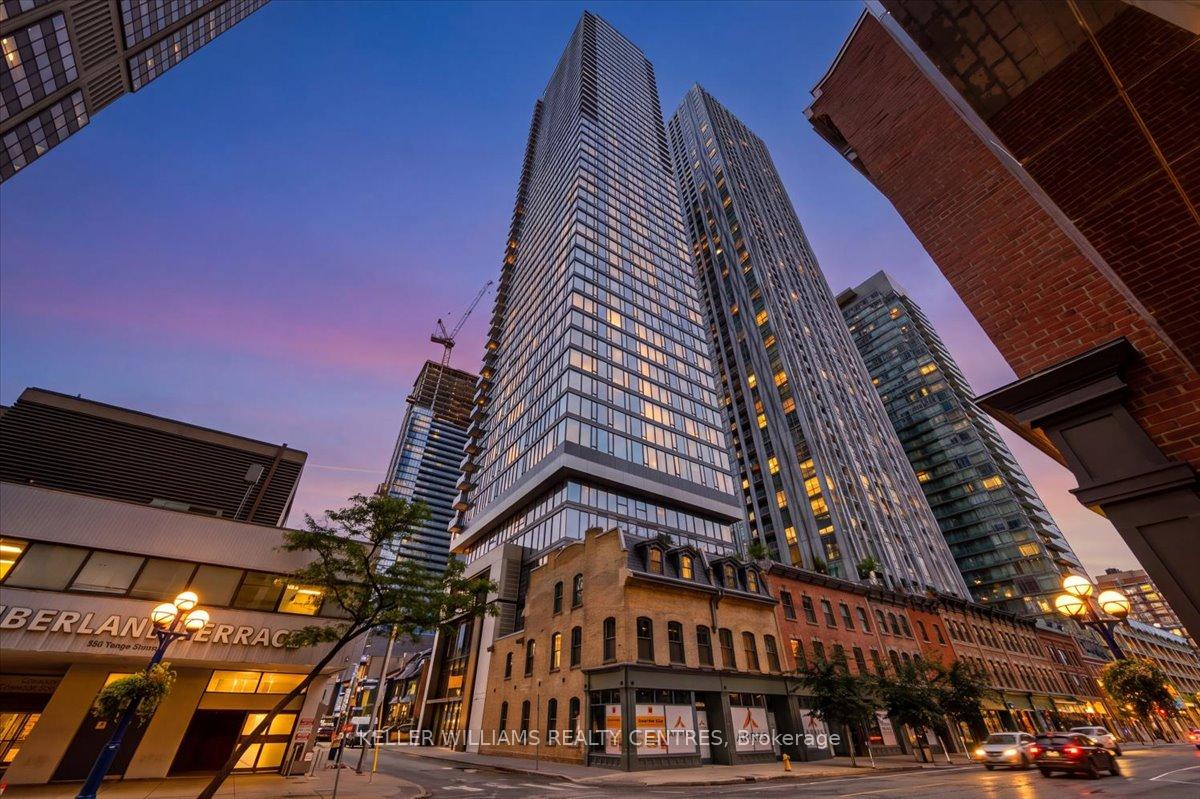
TORONTO CONDO APARTMENT
- Yorkville
- 2 Bed
- 2 Bath
- Builder Pl SqFt
- 11 Days on Market
Living in Yorkville is having everything you need right at your doorstep. This 2-bedroom, 2-bathroom suite at 8 Cumberland comes with something especially rare in this neighbourhood, its OWN PARKING SPACE. Inside, a bright, modern layout is complemented by with floor-to-ceiling windows with stunning east-facing views overlooking the Rosedale ravine and treetops, offering a beautiful backdrop from morning through evening. Step outside and some of Toronto's best restaurants, cafes, shops and neighbourhood favourites are just moments away. Grab a coffee around the corner, spend an afternoon along Bloor, meet friends for dinner without getting in the car, or hop on the subway when you need to get across the city. At home, there's room to live, work and unwind, while the building extends that lifestyle with a fully equipped fitness centre, yoga space, party and games lounges, business lounge, outdoor terrace with dining and BBQ areas. It's an effortless way to experience one of Toronto's most sought-after neighbourhoods, with everything you need close to home.
FOR SALE: $999,000
MLS® ID C13868366
Interior Details
Cooling: Central Air
Total Rooms: 5
Kitchens: 1
Laundry: Ensuite
Exposure: SOUTH EAST
Patio Terrace: None
Building Details
Year Built: 0-5
Basement Type: None
Fuel: Gas
Garage Type: Underground
Heating: Forced Air
Construction: Concrete
Pet Friendly: Yes-with Restrictions
Parking Details
Parking Spaces: 0
Fee Details
Maintenance Fees: $781.76
Taxes: $5,816.22
Common Element Included: n
Land Details
Cross Streets: Yonge/Cumberland
Property Features
Arts Centre
Hospital
Library
Public Transit
Place Of Worship
Rec./Commun.Centre
Building Amenities
Gym
Concierge
Party Room/Meeting Room
Elevator
Community BBQ
Bus Ctr (WiFi Bldg)
Rooms
Primary Bedroom: 2.71 x 3.25 ft
3 Pc Ensuite, Walk-In Closet(s), Large Window
3 Pc Ensuite, Walk-In Closet(s), Large Window
Bedroom 2: 3.13 x 3.25 ft
SE View, Large Closet, Large Window
SE View, Large Closet, Large Window
Dining Room: 3.54 x 2.32 ft
Combined w/Kitchen, Open Concept
Combined w/Kitchen, Open Concept
Kitchen: 3.54 x 1.59 ft
B/I Appliances, Stainless Steel Sink, Open Concept
B/I Appliances, Stainless Steel Sink, Open Concept
Living Room: 3.07 x 3.92 ft
Large Window, East View, Open Concept
Large Window, East View, Open Concept
Map
Listed by: KELLER WILLIAMS REALTY CENTRES
*** This website may only be used by consumers that have a bona fide interest in the purchase, sale, or lease of real estate of the type being offered via the website.
**** The data is deemed reliable but is not guaranteed accurate by TRREB.



