
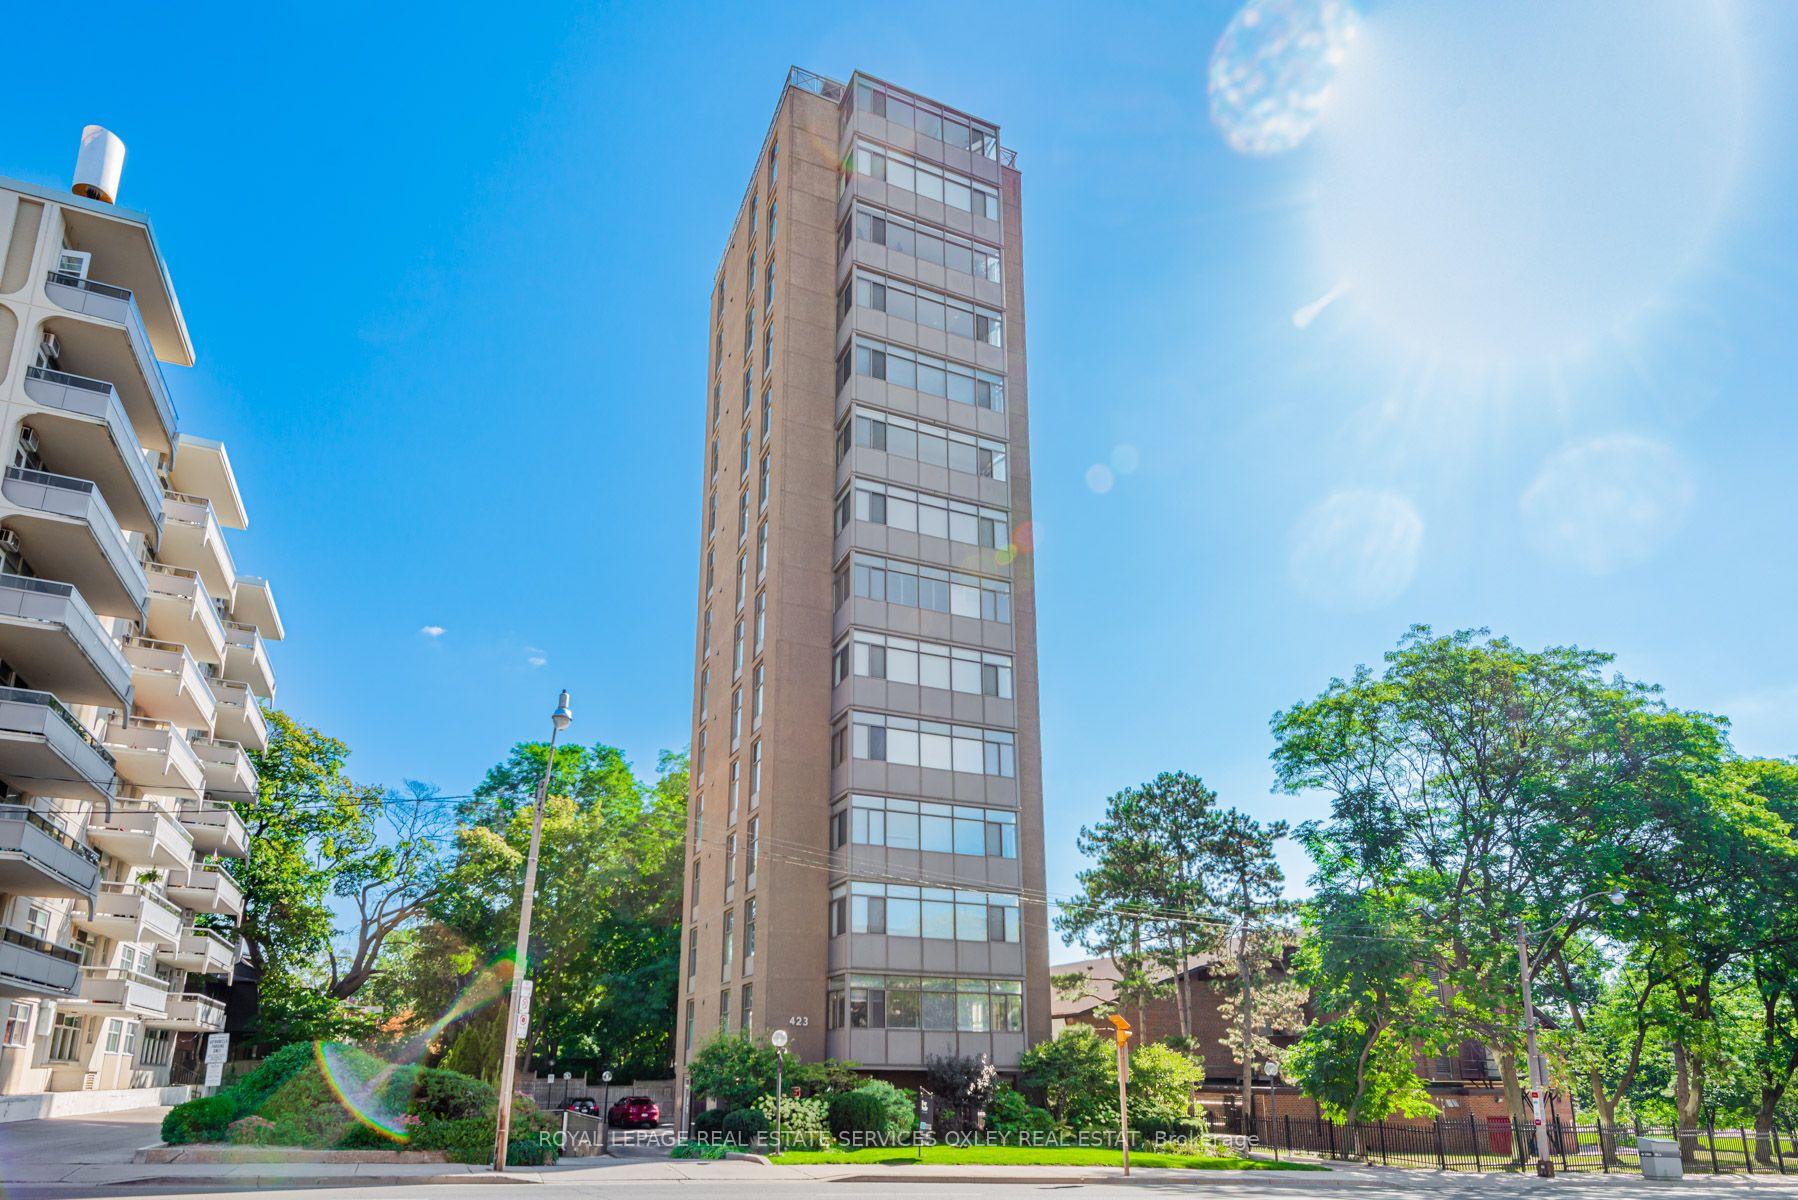
423 Avenue Road #8
TORONTO CONDO APARTMENT
- Yorkville
- 2 Bed
- 2 Bath
- Floor Plan SqFt
- 11 Days on Market
- Virtual Tour
Discreet full-floor living with exceptional skyline views. One of just fourteen residences at 423 Avenue Road, Suite 8 offers an intimate boutique setting in Toronto's sought-after Summerhill neighbourhood. Direct elevator access opens to a gracious foyer, introducing light-filled interiors defined by generous proportions, thoughtful design and refined contemporary finishes.Spanning the length of the building, the open-concept living, dining, kitchen and solarium spaces create an inviting setting for quiet evenings and entertaining alike. Oversized windows frame Toronto's iconic skyline, while wide-plank hardwood, an EcoSmart fireplace and custom built-ins lend warmth and character. The beautifully appointed kitchen pairs distinctive cabinetry and Caesarstone surfaces with integrated Miele appliances. A nine-foot island anchors the space, offering ample room for casual dining and conversation.The spacious primary retreat accommodates a king-sized bed and sitting area, complemented by two walk-in closets and a five-piece ensuite. A versatile second bedroom/den features a built-in Murphy bed and custom storage, with an adjoining three-piece ensuite and generous walk-in shower. Bathed in natural light, the solarium offers heated floors and an ideal setting for a home office or a peaceful place to unwind.Thoughtfully integrated storage, pocket doors and ensuite laundry enhance everyday comfort, while an underground parking space and storage locker offer added convenience. An elegant city residence-a private sanctuary with Toronto's gorgeous skyline as its backdrop.
FOR SALE: $1,249,000
MLS® ID C13877116
Interior Details
Cooling: Central Air
Total Rooms: 9
Kitchens: 1
Laundry: Ensuite
Exposure: SOUTH
Patio Terrace: Open
Building Details
Basement Type: None
Fuel: Gas
Garage Type: Underground
Heating: Forced Air
Construction: Concrete
Pet Friendly: Yes-with Restrictions
Parking Details
Parking Spaces: 1
Parking Designation: Private
Fee Details
Maintenance Fees: $2,949
Taxes: $6,069.43
Common Element Included: n
Land Details
Cross Streets: Avenue & St Clair
Rooms
Primary Bedroom: 5.13 x 5.05 ft
His and Hers Closets, 5 Pc Ensuite
His and Hers Closets, 5 Pc Ensuite
Foyer: 2.41 x 3.4 ft
Slate Flooring, Closet, Elevator
Slate Flooring, Closet, Elevator
Dining Room: 4.95 x 4.32 ft
Hardwood Floor, Open Concept, South View
Hardwood Floor, Open Concept, South View
Living Room: 4.57 x 4.8 ft
Hardwood Floor, Fireplace, Overlooks Dining
Hardwood Floor, Fireplace, Overlooks Dining
Bathroom: 2.34 x 3.1 ft
3 Pc Ensuite, Heated Floor, Quartz Counter
3 Pc Ensuite, Heated Floor, Quartz Counter
Kitchen: 4.65 x 3.66 ft
Renovated, Breakfast Bar, W/O To Balcony
Renovated, Breakfast Bar, W/O To Balcony
Solarium: 6.25 x 1.57 ft
Slate Flooring, Pocket Doors, SW View
Slate Flooring, Pocket Doors, SW View
Bedroom 2: 2.84 x 2.77 ft
B/I Shelves, Murphy Bed
B/I Shelves, Murphy Bed
Map
Listed by: ROYAL LEPAGE REAL ESTATE SERVICES OXLEY REAL ESTAT
Similar Listings For Sale
*** This website may only be used by consumers that have a bona fide interest in the purchase, sale, or lease of real estate of the type being offered via the website.
**** The data is deemed reliable but is not guaranteed accurate by TRREB.



