
1 Balmoral Avenue #512
TORONTO CONDO APARTMENT
- Yorkville
- 1 Bed
- 1 Bath
- Property M SqFt
- 3 Days on Market
- Virtual Tour
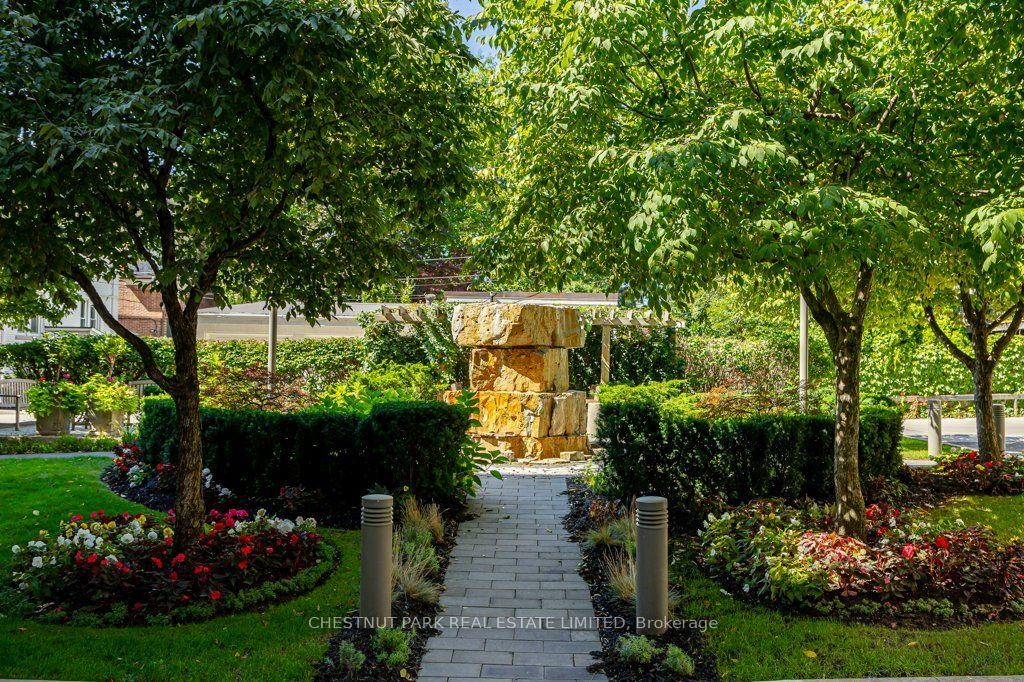
All-inclusive with one parking space and one very large locker in the iconic Grande Dame of Summerhill-One Balmoral! This French Chateau architecture sets this condo apart from others in both elegance and luxury. The secret west garden oasis with a waterfall and covered sitting area is a welcoming surprise! The newly redesigned marble lobby entry is a testament to the ongoing pride of ownership of the residents. This immaculate, bright suite answers your 'bucket' list for the perfect pied-à-terre in one of the most sought-after, well-located buildings in prime Summerhill. Two Juliette balconies, wall-to-wall built-in bookcase, Moulded Feature Wall in Bedroom, Wood and travertine marble floors- all demonstrate the quality of construction. Rooms are spacious, with the Primary Bedroom large enough for a King bed. Ample underground parking and guest suites make this ideal for guests. Amenities include a well-equipped gym and spacious, recently renovated party/entertainment area. This building is impeccably maintained and well-managed with a healthy reserve. Enjoy elegant, carefree living at its best!
FOR SALE: $579,000
MLS® ID C14031048
Interior Details
Cooling: Central Air
Total Rooms: 5
Kitchens: 1
Laundry: Ensuite
Exposure: EAST
Patio Terrace: Juliette
Building Details
Basement Type: None
Fuel: Gas
Garage Type: Underground
Heating: Forced Air
Construction: Concrete, Stucco (Plaster)
Pet Friendly: Yes-with Restrictions
Parking Details
Parking Spaces: 0
Parking Designation: Underground
Fee Details
Maintenance Fees: $977.19
Taxes: $3,583.34
Common Element Included: n
Land Details
Cross Streets: Yonge/Balmoral Ave
Property Features
Park
Place Of Worship
Public Transit
Ravine
School
Building Amenities
Car Wash
Concierge
Exercise Room
Guest Suites
Party Room/Meeting Room
Visitor Parking
Rooms
Living Room: 3.59 x 3.18 ft
B/I Bookcase, Double Doors, Juliette Balcony
B/I Bookcase, Double Doors, Juliette Balcony
Kitchen: 2.44 x 2.5 ft
Breakfast Bar, Granite Counters, Stainless Steel Appl
Breakfast Bar, Granite Counters, Stainless Steel Appl
Primary Bedroom: 4.28 x 3.26 ft
Sliding Doors, Juliette Balcony, Mirrored Closet
Sliding Doors, Juliette Balcony, Mirrored Closet
Dining Room: 2.32 x 3.95 ft
Open Concept, Hardwood Floor, Moulded Ceiling
Open Concept, Hardwood Floor, Moulded Ceiling
Bathroom: 3.49 x 1.75 ft
4 Pc Bath, Combined w/Laundry, Marble Counter
4 Pc Bath, Combined w/Laundry, Marble Counter
Map
Listed by: CHESTNUT PARK REAL ESTATE LIMITED
Similar Listings For Sale
*** This website may only be used by consumers that have a bona fide interest in the purchase, sale, or lease of real estate of the type being offered via the website.
**** The data is deemed reliable but is not guaranteed accurate by TRREB.



