
228 St. George Street #5
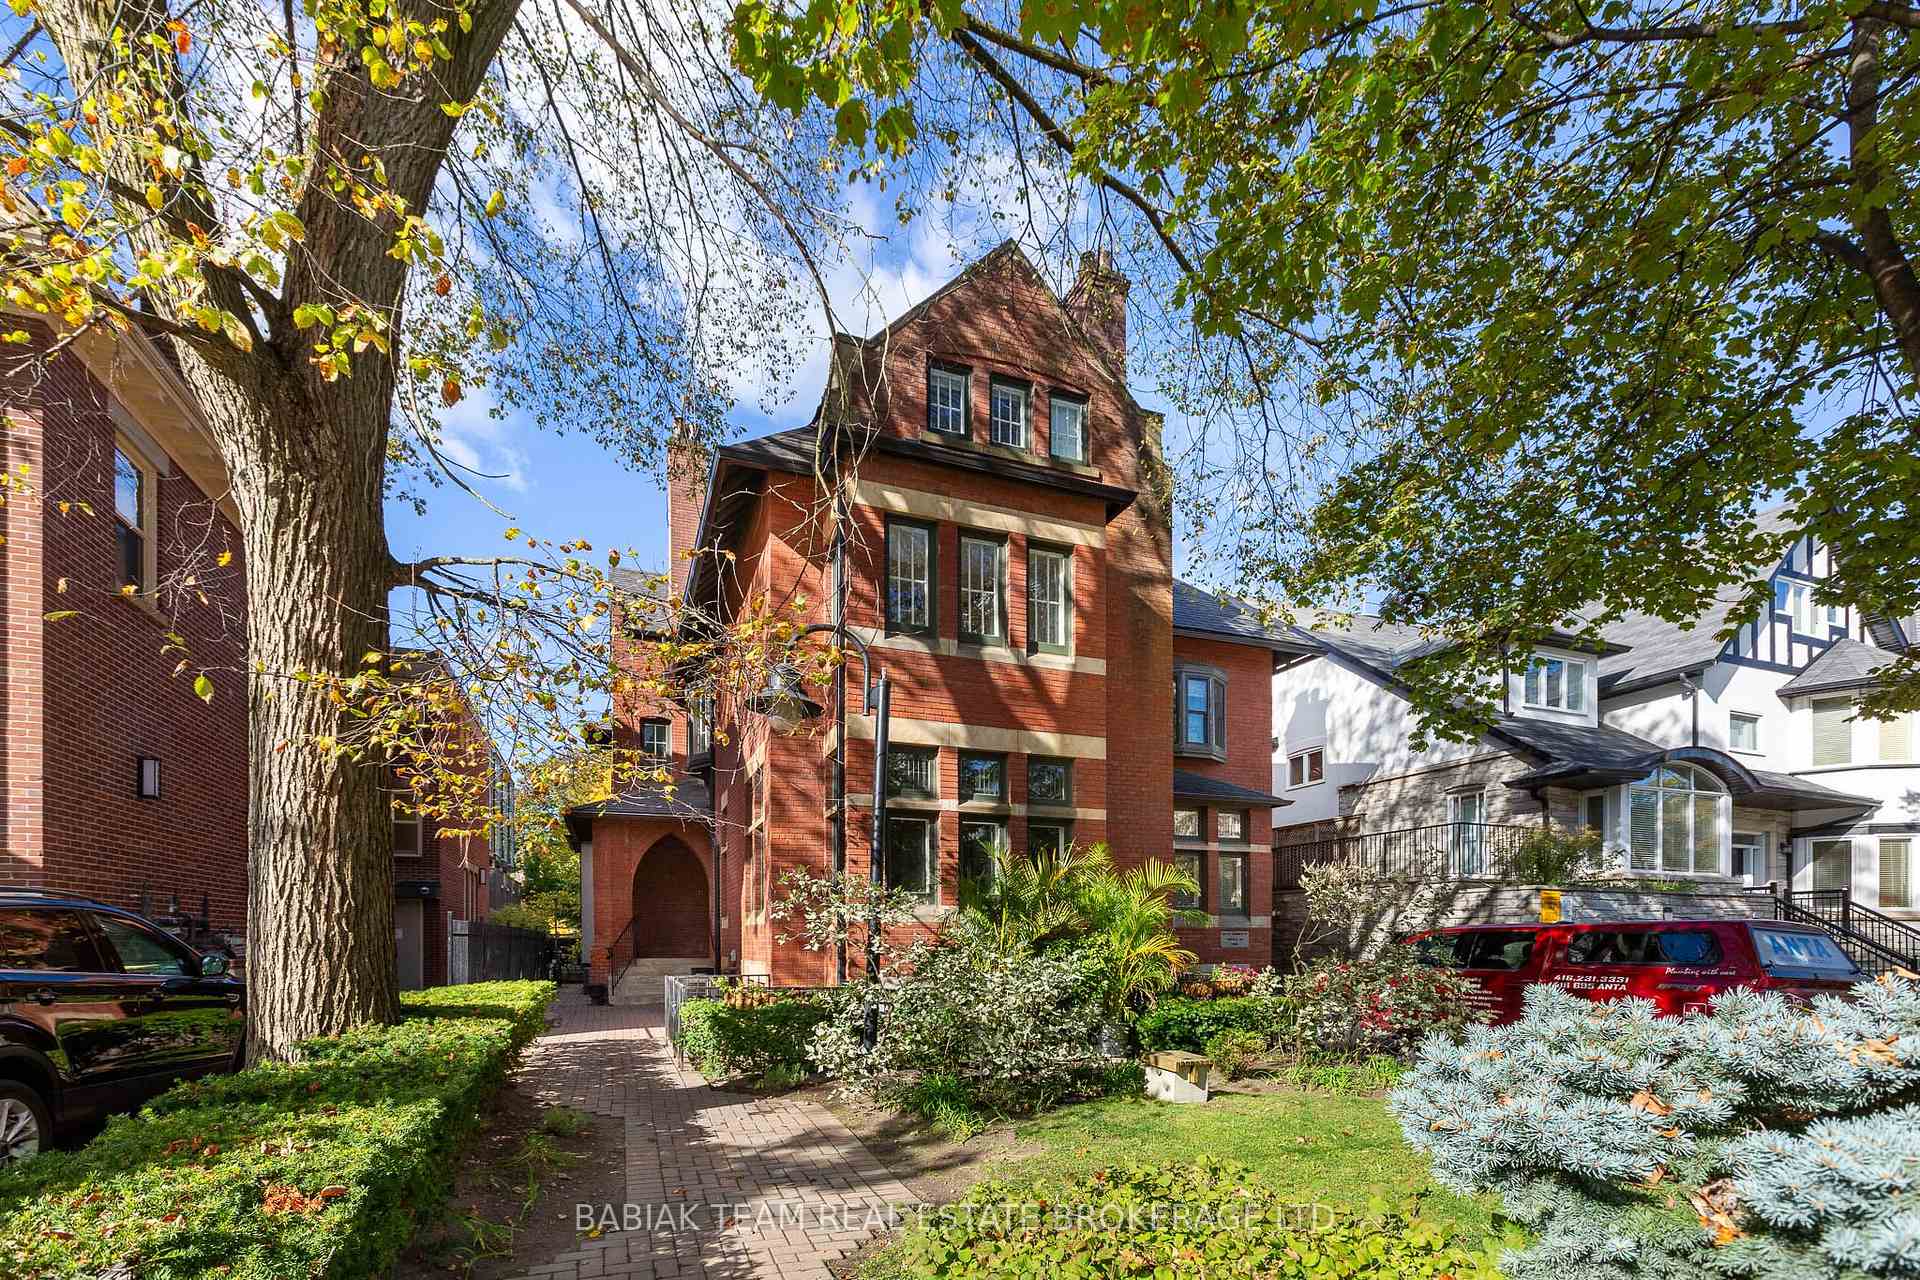
TORONTO CONDO APARTMENT
- Yorkville
- 1 Bed
- 1 Bath
- MPAC SqFt
- 11 Days on Market
A rare opportunity to own a piece of old Toronto in the heart of the Annex. Tucked inside a converted historic mansion, this charming 1-bedroom offers the character of a century home with the convenience of condo living. Original wood detailing, trim, windows, a bay window and soaring 9' ceilings give the space a warmth and personality you simply won't find in a typical condo. The southeast exposure fills the home with natural light throughout the day, while the thoughtfully updated kitchen offers ample cabinetry and full-sized appliances. The bedroom features generous windows and a walk-in closet, with ensuite laundry and a coat closet adding everyday practicality. A brand-new HVAC heat pump has also just been installed. Set on one of the Annex's most sought-after streets, you're approximately 500m from St. George Station and within easy walking distance of U of T, the ROM, Yorkville, Bloor Street, Dupont's restaurants and cafes, shops and countless everyday conveniences. Leave the car behind and enjoy one of Toronto's most connected neighbourhoods. A unique home for someone who values character, location and a sense of history over cookie-cutter condo living. A rare find in a truly unbeatable location.
FOR SALE: $498,000
MLS® ID C14032806
Interior Details
Cooling: Central Air
Total Rooms: 4
Kitchens: 1
Laundry: Ensuite
Exposure: SOUTH EAST
Patio Terrace: None
Building Details
Basement Type: None
Fuel: Gas
Garage Type: Underground
Heating: Forced Air
Construction: Brick
Pet Friendly: Yes-with Restrictions
Parking Details
Parking Spaces: 0
Fee Details
Maintenance Fees: $1,135.22
Taxes: $2,064.06
Common Element Included: n
Land Details
Cross Streets: Bloor St W & St. George St
Property Features
Public Transit
School
Library
Park
Building Amenities
Visitor Parking
Rooms
Bedroom: 3.48 x 3.28 ft
Walk-In Closet(s), Large Window, Wood Trim
Walk-In Closet(s), Large Window, Wood Trim
Living Room: 3.81 x 2.9 ft
Bay Window, Closet, Combined w/Kitchen
Bay Window, Closet, Combined w/Kitchen
Laundry: 1.4 x 1.22 ft
Kitchen: 3.35 x 2.29 ft
Undermount Sink, Combined w/Living, Window
Undermount Sink, Combined w/Living, Window
Map
Listed by: BABIAK TEAM REAL ESTATE BROKERAGE LTD.
Similar Listings For Sale
*** This website may only be used by consumers that have a bona fide interest in the purchase, sale, or lease of real estate of the type being offered via the website.
**** The data is deemed reliable but is not guaranteed accurate by TRREB.



